LUXURY HOME AUCTION – JUNE 4-6. Inwood Grove Estate is a respite from the world, an
exceptional home showcasing elegance and sophistication throughout. Located in the coveted
Preston Hollow community, of north Dallas, this residence is a showcase for the discerning
homeowner who seeks a distinctive custom home. Nestled on spacious mature manicured
grounds with gated access, and conveniently situated to boutique shopping, fine dining, Dallas
Love Field Airport, and convenient access to freeways you will have your own personal private
paradise in which to live, work and play. A Rare Opportunity to own at Auction!!
Sold
Street View
Price Unknown
9505 Inwood Rd, Dallas, TX 75220
5beds
7,817sqft
Single Family Residence
Built in 1994
1.13 Acres Lot
$4,597,400 Zestimate®
$--/sqft
$-- Estimated rent
Home value
$4,597,400
$4.05M - $5.33M
Not available
Zestimate® history
Owner options
List your home for rent
Find your next renter with Zillow Rental Manager. Plus, with online applications, you can quickly screen prospective tenants – for free.
Refinance and save
Refinancing to a lower rate could help reduce your monthly payments and save thousands over the life of the loan.
Explore your selling options
Work with a Zillow partner agent
Leverage their expertise and Zillow's premium Showcase listings to get your home seen by more buyers.
Get startedList with your own agent
Get your home in front of millions of buyers by listing it on Zillow.
Learn how to do itSell it yourself
Take full control of how buyers see your home on Zillow by listing For Sale by Owner (FSBO).
List your homeWhat's special
Zillow last checked:
Listing updated:
Listed by:
Claudia Habibi 0642343 888-519-7431,
EXP REALTY 888-519-7431,
Dawn Lawrence 0750974 469-855-0199,
eXp Realty LLC
Bought with:
Non-Mls Member
NON MLS
Source: NTREIS,MLS#: 20464167
Facts & features
Interior
Bedrooms & bathrooms
- Bedrooms: 5
- Bathrooms: 7
- Full bathrooms: 6
- 1/2 bathrooms: 1
Primary bedroom
- Features: Fireplace, Sitting Area in Primary, Walk-In Closet(s)
- Level: First
- Dimensions: 0 x 0
Bedroom
- Features: Walk-In Closet(s)
- Level: Second
- Dimensions: 0 x 0
Bedroom
- Features: Walk-In Closet(s)
- Level: Second
- Dimensions: 0 x 0
Bedroom
- Features: Walk-In Closet(s)
- Level: Second
- Dimensions: 0 x 0
Bedroom
- Level: Second
- Dimensions: 0 x 0
Dining room
- Level: First
- Dimensions: 0 x 0
Exercise room
- Dimensions: 0 x 0
Family room
- Features: Ceiling Fan(s), Fireplace
- Level: First
- Dimensions: 0 x 0
Game room
- Features: Built-in Features
- Level: First
- Dimensions: 0 x 0
Other
- Features: Walk-In Closet(s)
- Level: First
- Dimensions: 0 x 0
Living room
- Features: Breakfast Bar, Built-in Features, Ceiling Fan(s), Fireplace, Galley Kitchen, Granite Counters, Pantry
- Level: First
- Dimensions: 0 x 0
Office
- Features: Ceiling Fan(s), Fireplace
- Level: First
- Dimensions: 0 x 0
Sauna
- Dimensions: 0 x 0
Other
- Level: First
- Dimensions: 0 x 0
Heating
- Central, Fireplace(s)
Cooling
- Central Air, Ceiling Fan(s), ENERGY STAR Qualified Equipment, Zoned
Appliances
- Included: Built-In Refrigerator, Dishwasher, Gas Cooktop, Disposal, Gas Oven, Ice Maker, Microwave, Range, Some Commercial Grade, Trash Compactor, Tankless Water Heater, Vented Exhaust Fan, Washer
- Laundry: Electric Dryer Hookup, Laundry in Utility Room, Stacked
Features
- Wet Bar, Built-in Features, Cedar Closet(s), Chandelier, Eat-in Kitchen, Kitchen Island, Multiple Staircases, Open Floorplan, Pantry, Tile Counters, Natural Woodwork, Walk-In Closet(s), Wired for Sound
- Flooring: Carpet, Ceramic Tile, Hardwood, Marble
- Has basement: No
- Number of fireplaces: 6
- Fireplace features: Bedroom, Den, Dining Room, Family Room, Gas, Gas Starter, Library, Living Room, Primary Bedroom
Interior area
- Total interior livable area: 7,817 sqft
Property
Parking
- Total spaces: 3
- Parking features: Door-Single
- Attached garage spaces: 3
Features
- Levels: Two
- Stories: 2
- Patio & porch: Awning(s), Balcony, Covered
- Exterior features: Awning(s), Balcony, Barbecue, Garden, Gas Grill, Lighting, Outdoor Grill, Outdoor Kitchen, Private Entrance, Private Yard, Rain Gutters
- Pool features: Cabana, Heated, In Ground, Outdoor Pool, Pool, Pool/Spa Combo
- Fencing: Gate
Lot
- Size: 1.13 Acres
- Features: Acreage
Details
- Parcel number: 005583001001A0000
Construction
Type & style
- Home type: SingleFamily
- Architectural style: Colonial,Detached
- Property subtype: Single Family Residence
- Attached to another structure: Yes
Materials
- Brick
- Foundation: Slab
- Roof: Composition
Condition
- Year built: 1994
Utilities & green energy
- Sewer: Public Sewer
- Water: Public
- Utilities for property: Electricity Connected, Natural Gas Available, Sewer Available, Separate Meters, Water Available
Community & HOA
Community
- Features: Curbs
- Security: Smoke Detector(s)
- Subdivision: Mv Estates
HOA
- Has HOA: No
Location
- Region: Dallas
Financial & listing details
- Tax assessed value: $3,851,200
- Annual tax amount: $75,037
- Date on market: 5/17/2024
- Cumulative days on market: 195 days
- Listing terms: Cash,Conventional,VA Loan
- Electric utility on property: Yes
Price history
| Date | Event | Price |
|---|---|---|
| 7/3/2024 | Sold | -- |
Source: NTREIS #20464167 Report a problem | ||
| 6/14/2024 | Pending sale | $4,900,000$627/sqft |
Source: NTREIS #20464167 Report a problem | ||
| 4/4/2024 | Listed for sale | $4,900,000-7.5%$627/sqft |
Source: NTREIS #20464167 Report a problem | ||
| 3/28/2024 | Listing removed | -- |
Source: NTREIS #20464167 Report a problem | ||
| 3/1/2024 | Price change | $5,300,000-3.6%$678/sqft |
Source: NTREIS #20464167 Report a problem | ||
| 1/30/2024 | Listed for sale | $5,500,000$704/sqft |
Source: NTREIS #20464167 Report a problem | ||
| 12/20/2023 | Listing removed | -- |
Source: NTREIS #20464167 Report a problem | ||
| 10/27/2023 | Listed for sale | $5,500,000+83.4%$704/sqft |
Source: NTREIS #20464167 Report a problem | ||
| 11/1/2018 | Listing removed | $2,999,500$384/sqft |
Source: Ebby Halliday Realtors #13804475 Report a problem | ||
| 9/18/2018 | Price change | $2,999,500-3.2%$384/sqft |
Source: Ebby Halliday Realtors #13804475 Report a problem | ||
| 6/29/2018 | Price change | $3,100,000-3.1%$397/sqft |
Source: Ebby Halliday, REALTORS #13804475 Report a problem | ||
| 3/30/2018 | Listed for sale | $3,200,000$409/sqft |
Source: Ebby Halliday, REALTORS #13804475 Report a problem | ||
Public tax history
| Year | Property taxes | Tax assessment |
|---|---|---|
| 2025 | $85,755 +154.3% | $3,851,200 -17% |
| 2024 | $33,718 +2.7% | $4,640,980 +54.6% |
| 2023 | $32,821 -18.4% | $3,001,060 +9.1% |
| 2022 | $40,235 +2.6% | $2,749,870 +17.9% |
| 2021 | $39,201 -0.8% | $2,331,450 |
| 2020 | $39,516 -0.2% | $2,331,450 |
| 2019 | $39,582 +1.4% | $2,331,450 +3.9% |
| 2018 | $39,024 -0.2% | $2,245,000 |
| 2017 | $39,091 -0.6% | $2,245,000 |
| 2016 | $39,318 +5.6% | $2,245,000 +1.5% |
| 2015 | $37,229 | $2,211,400 -1.3% |
| 2014 | $37,229 | $2,241,070 |
| 2013 | -- | -- |
| 2012 | -- | -- |
| 2011 | -- | -- |
| 2010 | -- | -- |
| 2009 | -- | -- |
| 2008 | -- | -- |
| 2007 | -- | -- |
| 2005 | -- | -- |
| 2004 | -- | -- |
| 2003 | -- | -- |
| 2002 | -- | -- |
| 2001 | -- | -- |
Find assessor info on the county website
Neighborhood: 75220
Nearby homes
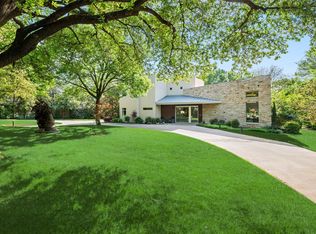
- $4,595,0004 bd5 ba5.6k sqft9435 Inwood Rd, Dallas, TX 75220For Sale
- $8,115,9005 bd7 ba10k sqft5030 Park Ln, Dallas, TX 75220Off Market
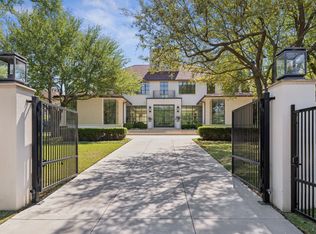
- $--5 bd7 ba10k sqft5020 Park Ln, Dallas, TX 75220Sold
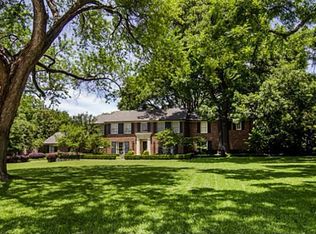
- $5,436,5005 bd5 ba6.6k sqft5007 Deloache Ave, Dallas, TX 75220Off Market
- $7,172,7003 bd4 ba4.6k sqft9511 Inwood Rd, Dallas, TX 75220Off Market
- $5,283,3004 bd3 ba6k sqft9426 Sunny Brook Ln, Dallas, TX 75220Off Market
- $12,364,9006 bd11 ba15k sqft5031 Deloache Ave, Dallas, TX 75220Off Market
- $3,972,3005 bd6 ba5.6k sqft9438 Inwood Rd, Dallas, TX 75220Off Market
Nearby schools
GreatSchools rating
- 7/10Walnut Hill International Leadership AcademyGrades: PK-8Distance: 1.7 mi
- 5/10Thomas Jefferson High SchoolGrades: 9-12Distance: 1.5 mi
- 4/10Francisco Medrano Middle SchoolGrades: 7-8Distance: 3.2 mi
Schools provided by the listing agent
- Elementary: Walnuthill
- Middle: Cary
- High: Jefferson
- District: Dallas ISD
Source: NTREIS. This data may not be complete. We recommend contacting the local school district to confirm school assignments for this home.
Get a cash offer in 3 minutes
Find out how much your home could sell for in as little as 3 minutes with a no-obligation cash offer.
Estimated market value
$4,597,400
Get a cash offer in 3 minutes
Find out how much your home could sell for in as little as 3 minutes with a no-obligation cash offer.
Estimated market value
$4,597,400
- Texas
- Dallas County
- Dallas
- 75220
- 9505 Inwood Rd
