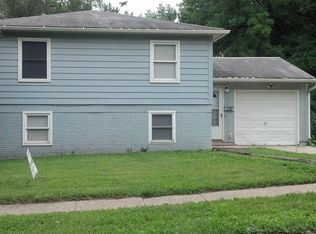
Welcome home to this inviting 3-bedroom, 1.5-bath split-level offering approximately 1,560
square feet of comfortable living space and an attached 1-car garage. Enjoy the flexibility of
both a spacious living room and a cozy family room, providing plenty of room to relax or
entertain. A convenient side entrance leads directly into the kitchen, making unloading groceries
a breeze, while the large, fully fenced backyard offers the perfect space for cookouts,
gatherings, pets, or simply enjoying the outdoors. This home combines comfort, convenience,
and functional living in one great package.
Sold
Zillow last checked:
Listing updated:
Bought with:
Brian Polodna, 00247118
ReeceNichols - Country Club Plaza
Source: Heartland MLS as distributed by MLS GRID,MLS#: 2633360
Price history
| Date | Event | Price |
|---|---|---|
| 9/10/2026 | Sold | -- |
Source:  Heartland MLS as distributed by MLS GRID #2633360 Report a problem Heartland MLS as distributed by MLS GRID #2633360 Report a problem | ||
| 8/12/2026 | Contingent | $165,000$106/sqft |
Source: Heartland MLS as distributed by MLS GRID #2633360 Report a problem | ||
| 7/31/2026 | Listed for sale | $165,000+451.8%$106/sqft |
Source: Heartland MLS as distributed by MLS GRID #2633360 Report a problem | ||
| 3/21/2015 | Listing removed | $925$1/sqft |
Source: JM Bean Leasing Report a problem | ||
| 3/7/2015 | Listed for rent | $925$1/sqft |
Source: JM Bean Leasing Report a problem | ||
| 12/22/2014 | Sold | -- |
Source: Heartland MLS as distributed by MLS GRID #1906311 Report a problem | ||
| 11/5/2014 | Price change | $29,900-8%$19/sqft |
Source: Homepath #1906311 Report a problem | ||
| 9/26/2014 | Listed for sale | $32,500$21/sqft |
Source: K.L. DeLany Company #1906311 Report a problem | ||
Nearby homes
Get a cash offer in 3 minutes
Find out how much your home could sell for in as little as 3 minutes with a no-obligation cash offer.
Estimated market value
$165,000
