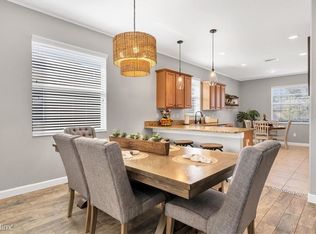
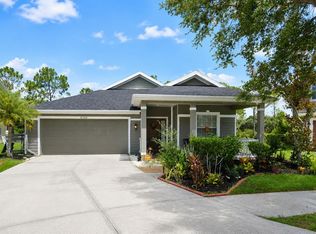
POOL + PRIVATE CONSERVATION VIEWS + LIVE OAK PRESERVE! This is the combination buyers are looking for! Located in the highly desirable gated community of Live Oak Preserve, this spacious home offers a great floor plan, a private screened-in paver pool, and peaceful conservation views with no rear neighbors—creating a backyard that feels like your own private retreat. Inside, the home offers a spacious and functional layout with plenty of room for everyday living and entertaining. The primary suite is especially impressive, featuring a private sitting area, two walk-in closets, and a spa-style bath with a garden tub, walk-in shower, double vanity, and quartz countertops. GE appliances, stone/granite countertops, and an included washer and dryer add to the home's convenience. The outdoor space is where this home really shines. Step through the screened enclosure to the sparkling paver pool and enjoy the privacy and natural beauty of the conservation area beyond. Whether you're cooling off on a sunny Florida afternoon, hosting friends, or simply enjoying a quiet evening by the pool, this backyard is a standout feature. Several important updates are already in place, including a 2024 water heater, 2025 microwave, 2026 dishwasher, and 2025 pool filter. And then there's Live Oak Preserve! This gated, resort-style community offers 24/7 security and an incredible amenity package featuring an Olympic-size pool, water playground, clubhouse, fitness center, tennis and sports courts, playgrounds, and scenic trails. It's easy to see why this community remains a favorite for buyers looking for an active Florida lifestyle in a convenient Tampa location.
For sale
$470,000
20233 MERRY OAK AVENUE, TAMPA, FL 33647
4beds
2,046sqft
Single Family Residence
Built in 2011
6,914 Square Feet Lot
$-- Zestimate®
$230/sqft
$130/mo HOA
What's special
Private screened-in paver poolIncluded washer and dryerSpacious and functional layoutGe appliancesTwo walk-in closets
- 3 days |
- 461 |
- 39 |
Likely to sell faster than
Zillow last checked:
Listing updated:
Listed by:
Heather Kuipers 310-729-2339,
KELLER WILLIAMS TAMPA CENTRAL 813-865-0700
Source: Stellar MLS,MLS#: TB8537667 Originating MLS: Suncoast Tampa
Originating MLS: Suncoast Tampa
Facts & features
Interior
Bedrooms & bathrooms
- Bedrooms: 4
- Bathrooms: 3
- Full bathrooms: 3
Primary bedroom
- Features: Walk-In Closet(s)
- Level: First
- Area: 300 Square Feet
- Dimensions: 20x15
Bedroom 2
- Features: Built-in Closet
- Level: First
- Width: 12.51 Feet
Bedroom 3
- Features: Built-in Closet
- Level: First
- Area: 148.75 Square Feet
- Dimensions: 11.9x12.5
Bedroom 4
- Features: Built-in Closet
- Level: First
- Area: 100 Square Feet
- Dimensions: 10x10
Primary bathroom
- Features: Dual Sinks, En Suite Bathroom, Exhaust Fan, Water Closet/Priv Toilet, Linen Closet
- Level: First
Bathroom 2
- Features: Walk-In Tub
- Level: First
Dining room
- Level: First
Kitchen
- Features: Pantry
- Level: First
- Area: 160 Square Feet
- Dimensions: 16x10
Laundry
- Level: First
- Area: 42 Square Feet
- Dimensions: 7x6
Living room
- Level: First
- Area: 285 Square Feet
- Dimensions: 19x15
Heating
- Central
Cooling
- Central Air
Appliances
- Included: Dishwasher, Disposal, Dryer, Microwave, Range, Refrigerator, Washer
- Laundry: Inside
Features
- Ceiling Fan(s)
- Flooring: Carpet, Ceramic Tile
- Has fireplace: No
Interior area
- Total structure area: 2,046
- Total interior livable area: 2,046 sqft
Video & virtual tour
Property
Parking
- Total spaces: 2
- Parking features: Garage Door Opener
- Attached garage spaces: 2
- Details: Garage Dimensions: 20x19
Accessibility
- Accessibility features: Accessible Full Bath, Grip-Accessible Features
Features
- Levels: One
- Stories: 1
- Patio & porch: Rear Porch, Screened
- Exterior features: Sidewalk
- Has private pool: Yes
- Pool features: In Ground
- Has view: Yes
- View description: Trees/Woods
Lot
- Size: 6,914 Square Feet
- Features: Conservation Area
Details
- Parcel number: U05272084W00008200015.0
- Zoning: PD
- Special conditions: None
Construction
Type & style
- Home type: SingleFamily
- Property subtype: Single Family Residence
Materials
- Wood Frame
- Foundation: Slab
- Roof: Shingle
Condition
- New construction: No
- Year built: 2011
Utilities & green energy
- Sewer: Public Sewer
- Water: Public
- Utilities for property: Public
Community & HOA
Community
- Features: Gated Community - No Guard
- Security: Gated Community
- Pet fee: $0 monthly
- Subdivision: LIVE OAK PRESERVE PH 2A-VILLAG
HOA
- Has HOA: Yes
- Amenities included: Clubhouse, Playground, Pool, Recreation Facilities
- HOA fee: $130 monthly
- HOA name: Greenacre Properties, Inc Sola Adewunmim
- HOA phone: 813-936-4156
Location
- Region: Tampa
Financial & listing details
- Price per square foot: $230/sqft
- Tax assessed value: $387,168
- Annual tax amount: $8,710
- Date on market: 8/12/2026
- Cumulative days on market: 4 days
- Listing terms: Cash,Conventional,FHA
- Ownership: Fee Simple
- Total actual rent: 0
- Road surface type: Paved
Estimated market value
Not available
Estimated sales range
Not available
Not available
Price history
| Date | Event | Price |
|---|---|---|
| 8/12/2026 | Listed for sale | $470,000+30.6%$230/sqft |
Source:  Stellar MLS #TB8537667 Report a problem Stellar MLS #TB8537667 Report a problem | ||
| 4/16/2021 | Sold | $360,000+6%$176/sqft |
Source: Public Record Report a problem | ||
| 2/3/2021 | Pending sale | $339,500$166/sqft |
Source: HOMELISTER, INC. #A4490129 Report a problem | ||
| 2/3/2021 | Listed for sale | $339,500+30.1%$166/sqft |
Source: HOMELISTER, INC. #A4490129 Report a problem | ||
| 10/19/2012 | Listing removed | $260,990$128/sqft |
Source: New Homes Specialist #1856 Report a problem | ||
| 9/6/2012 | Listed for sale | $260,990+27.9%$128/sqft |
Source: New Homes Specialist #1856 Report a problem | ||
| 3/1/2011 | Sold | $204,000-33.3%$100/sqft |
Source: Public Record Report a problem | ||
| 9/29/2010 | Sold | $306,000$150/sqft |
Source: Public Record Report a problem | ||
Public tax history
| Year | Property taxes | Tax assessment |
|---|---|---|
| 2025 | $8,710 +3.9% | $387,168 -0.8% |
| 2024 | $8,379 -1.5% | $390,458 -2.1% |
| 2023 | $8,507 +6.5% | $398,933 +7.3% |
| 2022 | $7,989 +52.8% | $371,828 +47.9% |
| 2021 | $5,229 +1.9% | $251,465 +1.4% |
| 2020 | $5,133 +2.3% | $247,993 +2.3% |
| 2019 | $5,016 | $242,417 +3.5% |
| 2018 | $5,016 -11.3% | $234,219 +7.2% |
| 2017 | $5,658 +4.6% | $218,500 +5.6% |
| 2016 | $5,411 +3% | $206,911 +2.7% |
| 2015 | $5,253 +4.9% | $201,512 +10% |
| 2014 | $5,007 | $183,193 -6.2% |
| 2013 | $5,007 +0.5% | $195,282 +8.7% |
| 2012 | $4,983 +119.3% | $179,728 +413.7% |
| 2011 | $2,273 +26.6% | $34,984 |
| 2010 | $1,795 -0.2% | $34,984 |
| 2009 | $1,800 -28.5% | $34,984 -50% |
| 2008 | $2,515 -22.1% | $69,967 -26.7% |
| 2007 | $3,228 +104.2% | $95,410 +914.7% |
| 2006 | $1,581 | $9,403 |
Find assessor info on the county website
Monthly payment
Est. payment
Payment breakdown
Explore the cost of this home by adjusting the details. Changes won't be saved.Climate risks
Neighborhood: 33647
Nearby schools
GreatSchools rating
- 7/10Turner Elementary SchoolGrades: PK-8Distance: 0.8 mi
- 3/10Wharton High SchoolGrades: 9-12Distance: 1.3 mi
Schools provided by the listing agent
- Elementary: Turner Elem-HB
- Middle: Bartels Middle
- High: Wharton-HB
Source: Stellar MLS. This data may not be complete. We recommend contacting the local school district to confirm school assignments for this home.
- $387,7003 bd2 ba1.6k sqft20235 Merry Oak Ave, Tampa, FL 33647Off Market

- $409,3003 bd2 ba1.6k sqft20235R Merry Oak Ave, Tampa, FL 33647Off Market
- $387,0003 bd2 ba1.7k sqft20231 Merry Oak Ave, Tampa, FL 33647Off Market

- $424,4005 bd3 ba2.2k sqft20237 Merry Oak Ave, Tampa, FL 33647Off Market
- $542,8005 bd3 ba3.2k sqft20227 Merry Oak Ave, Tampa, FL 33647Off Market
- $422,6004 bd3 ba2k sqft20225 Merry Oak Ave, Tampa, FL 33647Off Market
- $2,4604 bd3 ba2k sqft20241 Merry Oak Ave, Tampa, FL 33647For Rent
- $394,3004 bd3 ba2k sqft20234 Merry Oak Ave, Tampa, FL 33647Off Market
A local agent can set up tours, give advice and negotiate with sellers.
A local lender can help you make sure your offer is ready when you are.
Similar homes
- $469,0004 bd3 ba2.1k sqft20122 NOB OAK AVENUE, TAMPA, FL 33647For Sale
 MLS ID #TB8499820, Neha Mehta, PEOPLE'S CHOICE REALTY SVC LLC. Stellar MLS
 - $450,0005 bd3 ba2.6k sqft9467 LEATHERWOOD AVENUE, TAMPA, FL 33647For Sale
 MLS ID #TB8528467, Rima Barakat, KELLER WILLIAMS RLTY NEW TAMPA. Stellar MLS
 - $470,0004 bd2 ba2k sqft9207 MILL CIRCLE, TAMPA, FL 33647For Sale
 MLS ID #TB8534131, Miguel Davila, PA, PEOPLE'S CHOICE REALTY SVC LLC. Stellar MLS
 - $429,9004 bd3 ba2.1k sqft9305 MANDRAKE COURT, TAMPA, FL 33647For Sale
 MLS ID #TB8528188, Joel Colley, LPT REALTY, LLC. Stellar MLS
 - $435,0004 bd3 ba2.1k sqft20520 SULTANA COURT, TAMPA, FL 33647For SaleMLS ID #TB8413209, Yoshimi Tamura, BHHS FLORIDA PROPERTIES GROUP. Stellar MLS
- $440,0004 bd3 ba2.2k sqft20041 SATIN LEAF AVENUE, TAMPA, FL 33647For SaleMLS ID #TB8457776, Gavin Frater, ELEVATED REALTY. Stellar MLS
- $489,9004 bd3 ba2.5k sqft10526 Beneva Dr, Tampa, FL 33647For SaleMLS ID #856630, Holly Schmidt, Magnolia Homes and Land LLC. Realtors Association of Citrus County
- $444,9003 bd2 ba1.8k sqft9656 FOX HEARST ROAD, TAMPA, FL 33647For SaleMLS ID #TB8477464, Yudit Grisanty, HOMEXPRESS REALTY, INC.. Stellar MLS
- $420,0002 bd2 ba1.7k sqft9301 BROOKHURST COURT, TAMPA, FL 33647For SaleMLS ID #TB8532270, Phyllis Emmert, COLDWELL BANKER REALTY. Stellar MLS
- $424,9007 bd4 ba2.7k sqft20506 CAROLINA CHERRY COURT, TAMPA, FL 33647For SaleMLS ID #O6412763, Michael Mcgee, MAINSTAY BROKERAGE LLC. Stellar MLS
- $394,7404 bd3 ba2.1k sqft20011 NOB OAK AVENUE, TAMPA, FL 33647For SaleMLS ID #O6425974, Eileen Li, TOPSKY REALTY INC. Stellar MLS
- $450,0003 bd2 ba2.2k sqft9237 PEBBLE CREEK DRIVE, TAMPA, FL 33647For SaleMLS ID #TB8527842, Michelle Garcia, CENTURY 21 EXECUTIVE TEAM. Stellar MLS
- $470,0004 bd3 ba2.4k sqft10237 GOLDENBROOK WAY, TAMPA, FL 33647For SaleMLS ID #TB8425080, Terry Perches, COLDWELL BANKER REALTY. Stellar MLS
- $457,5004 bd4 ba2.9k sqft10415 LUCAYA DRIVE, TAMPA, FL 33647For SaleMLS ID #O6421975, Yun Cui, CAPITAL HOMES INC. Stellar MLS
- $505,0004 bd3 ba2k sqft10422 GLEN WILLOW LANE, TAMPA, FL 33647For SaleMLS ID #TB8510880, Michael Lightner, COLDWELL BANKER REALTY. Stellar MLS
- $390,0004 bd2 ba1.6k sqft9718 PLEASANT RUN WAY, TAMPA, FL 33647For SaleMLS ID #C7528326, William Figueroa, SOVEREIGN REAL ESTATE GROUP. Stellar MLS
- $459,9004 bd4 ba2.5k sqft18111 SWEET JASMINE DRIVE, TAMPA, FL 33647For SaleMLS ID #TB8406239, Jonathan Macias, JAY ALAN REAL ESTATE. Stellar MLS
- $590,0004 bd3 ba2.5k sqft19908 BLUFF OAK BOULEVARD, TAMPA, FL 33647For SaleMLS ID #TB8531037, Stephen Scott PA, PINEYWOODS REALTY LLC. Stellar MLS
- $360,0003 bd2 ba1.6k sqft9736 CYPRESS SHADOW AVENUE, TAMPA, FL 33647For SaleMLS ID #TB8535714, Deborah Brady, PLATINUM KEY REAL ESTATE. Stellar MLS
- $279,0003 bd3 ba1.6k sqft20221 VINTAGE OAKS PLACE, TAMPA, FL 33647For SaleMLS ID #S5155223, Doris Armstrong, LOKATION. Stellar MLS
