Located in the highly sought-after Waterbridge community, this beautiful home is filled with custom details and offers an incredible layout with plenty of space both inside and out. From the moment you arrive, the coastal-style exterior, covered front porch, mature landscaping, palm trees, and two-car garage create an inviting first impression. Step inside to a welcoming foyer featuring detailed trim work, crown molding, and wood-look tile flooring that continues throughout the main living areas. The open living room and kitchen are truly the centerpiece of the home, highlighted by an impressive coffered ceiling, recessed lighting, and plenty of natural light. The living room features a fireplace with stone surround, custom built-ins on both sides, and sliding glass doors leading to the screened porch. The kitchen offers an abundance of white cabinetry and counter space, stainless steel appliances, a gas range with vent hood, wall ovens, tile backsplash, and an oversized island with seating for several. The adjoining dining area keeps everything open and connected, making this a great layout for everyday living or entertaining. The spacious primary bedroom offers plenty of room for a sitting area and features plantation shutters, crown molding, and beautiful wood-look flooring and large walkin closet. The primary bath includes an oversized walk-in tiled shower with bench seating, built-in niches, and handheld shower fixture, along with a large walk-in closet. Additional bedrooms provide plenty of space for guests, an office, or whatever fits your needs. There is also a dedicated laundry room with extensive cabinetry, countertop space, utility sink, and room for additional storage. The second story adds an incredible amount of flexible bonus space, giving you plenty of room to make it your own. With multiple finished areas, this level could easily accommodate a game room, media room, home office, hobby space, or additional lounge area. There is also attic space for extra storage, making the upstairs just as functional as it is versatile. One of the best features of this home is the outdoor living space. The screened porch provides a comfortable place to relax while overlooking the backyard, and just beyond it is an expansive paver patio designed for entertaining. The outdoor kitchen and bar offers tons of counter space and seating along with a built-in cooking area, while the separate fire pit area gives you another spot to gather and enjoy the wooded surroundings. Waterbridge is known for its impressive amenities and Carolina Forest location, offering convenient access to shopping, dining, entertainment, golf, and the beach. With its custom interior details, spacious layout, beautiful outdoor entertaining areas, and location within one of Carolina Forest's most popular communities, this home has so much to offer. Buyer is responsible for verification.
For sale
$770,000
875 Waterbridge Blvd., Myrtle Beach, SC 29579
4beds
2,609sqft
:
Get pre-qualified$4,562/mo
Single Family Residence
Built in 2021
0.26 Acres Lot
$744,300 Zestimate®
$295/sqft
$150/mo HOA
What's special
Separate fire pit areaWelcoming foyerPlantation shuttersFireplace with stone surroundCovered front porchTwo-car garageWooded surroundings
- 2 days |
- 500 |
- 29 |
Likely to sell faster than
Zillow last checked:
Listing updated:
Listed by:
Coastal Carolina Group 843-457-2738,
INNOVATE Real Estate,
Jason M Reynolds 843-306-9938,
INNOVATE Real Estate
Source: CCAR,MLS#: 2619996 Originating MLS: Coastal Carolinas Association of Realtors
Originating MLS: Coastal Carolinas Association of RealtorsFacts & features
Interior
Bedrooms & bathrooms
- Bedrooms: 4
- Bathrooms: 4
- Full bathrooms: 4
Rooms
- Room types: Bathroom, Bonus Room, Recreation, Screened Porch, Utility Room
Primary bedroom
- Features: Ceiling Fan(s), Main Level Primary, Walk-In Closet(s)
- Level: First
Primary bathroom
- Features: Dual Sinks, Separate Shower, Vanity
Family room
- Features: Beamed Ceilings, Ceiling Fan(s), Fireplace
Kitchen
- Features: Breakfast Bar, Dishwasher, Kitchen Exhaust Fan, Kitchen Island, Pantry, Stainless Steel Appliances, Solid Surface Counters
Other
- Features: Bedroom on Main Level, Game Room, Utility Room
Heating
- Central, Electric
Cooling
- Central Air
Appliances
- Included: Dishwasher, Disposal, Microwave, Range, Range Hood
- Laundry: Washer Hookup
Features
- Attic, Ceiling Fan(s), Dual Sinks, Fireplace, Main Level Primary, Pull Down Attic Stairs, Permanent Attic Stairs, Separate Shower, Vanity, Walk-In Closet(s), Breakfast Bar, Bedroom on Main Level, Kitchen Island, Stainless Steel Appliances, Solid Surface Counters
- Attic: Pull Down Stairs,Permanent Stairs
- Has fireplace: Yes
Interior area
- Total structure area: 3,423
- Total interior livable area: 2,609 sqft
Video & virtual tour
Property
Parking
- Total spaces: 4
- Parking features: Attached, Garage, Two Car Garage, Garage Door Opener
- Attached garage spaces: 2
Features
- Levels: One and One Half
- Stories: 1.5
- Patio & porch: Patio, Porch, Screened
- Exterior features: Fence, Sprinkler/Irrigation, Patio
- Pool features: Community, Outdoor Pool
Lot
- Size: 0.26 Acres
- Features: Rectangular, Rectangular Lot
Details
- Additional parcels included: ,
- Parcel number: 39707020021
- Zoning: GR
- Special conditions: None
Construction
Type & style
- Home type: SingleFamily
- Architectural style: Traditional
- Property subtype: Single Family Residence
Materials
- HardiPlank Type
- Foundation: Slab
Condition
- Resale
- Year built: 2021
Utilities & green energy
- Water: Public
- Utilities for property: Cable Available, Electricity Available, Other, Phone Available, Sewer Available, Underground Utilities, Water Available
Green energy
- Energy efficient items: Solar Panel(s)
- Energy generation: Solar
Community & HOA
Community
- Features: Clubhouse, Golf Carts OK, Gated, Recreation Area, Tennis Court(s), Long Term Rental Allowed, Pool
- Security: Security System, Gated Community, Smoke Detector(s), Security Service
- Subdivision: Waterbridge
HOA
- Has HOA: Yes
- Amenities included: Clubhouse, Gated, Owner Allowed Golf Cart, Owner Allowed Motorcycle, Pet Restrictions, Security, Tennis Court(s)
- Services included: Association Management, Common Areas, Legal/Accounting, Pool(s), Recreation Facilities, Security
- HOA fee: $150 monthly
Location
- Region: Myrtle Beach
Financial & listing details
- Price per square foot: $295/sqft
- Tax assessed value: $681,043
- Annual tax amount: $2,079
- Date on market: 8/13/2026
- Listing terms: Cash,Conventional,FHA,VA Loan
- Electric utility on property: Yes
Estimated market value
$744,300
$707,000 - $782,000
$2,692/mo
Price history
| Date | Event | Price |
|---|---|---|
| 8/13/2026 | Listed for sale | $770,000+8.5%$295/sqft |
Source:  CCAR #2619996 Report a problem CCAR #2619996 Report a problem | ||
| 5/15/2025 | Sold | $710,000-5.3%$272/sqft |
Source: CCAR #2506778 Report a problem | ||
| 4/3/2025 | Contingent | $750,000$287/sqft |
Source: CCAR #2506778 Report a problem | ||
| 3/19/2025 | Listed for sale | $750,000+76.5%$287/sqft |
Source: CCAR #2506778 Report a problem | ||
| 1/22/2021 | Sold | $425,000$163/sqft |
Source: Public Record Report a problem | ||
| 6/2/2020 | Pending sale | $425,000$163/sqft |
Source: BHHS Myrtle Beach Real Estate #2011016 Report a problem | ||
| 6/2/2020 | Listed for sale | $425,000+804.3%$163/sqft |
Source: BHHS Myrtle Beach Real Estate #2011016 Report a problem | ||
| 2/28/2020 | Sold | $47,000-11.2%$18/sqft |
Source: Public Record Report a problem | ||
| 11/8/2019 | Pending sale | $52,900$20/sqft |
Source: Ocean Bay Real Estate #1911413 Report a problem | ||
| 9/16/2019 | Price change | $52,900-11.7%$20/sqft |
Source: Ocean Bay Real Estate #1911413 Report a problem | ||
| 5/22/2019 | Listed for sale | $59,900-3.4%$23/sqft |
Source: Ocean Bay Real Estate #1911413 Report a problem | ||
| 8/14/2014 | Sold | $61,992$24/sqft |
Source: Public Record Report a problem | ||
Public tax history
| Year | Property taxes | Tax assessment |
|---|---|---|
| 2025 | $2,079 | $541,190 |
| 2024 | $2,079 | $541,190 +15% |
| 2023 | -- | $470,600 |
| 2022 | $1,870 +599.6% | $470,600 |
| 2021 | $267 -60.2% | -- |
| 2020 | $671 | -- |
| 2019 | -- | -- |
| 2018 | $792 | $3,680 -0.1% |
| 2017 | -- | $3,683 |
| 2016 | -- | $3,683 0% |
| 2015 | -- | $3,684 +34.1% |
| 2014 | $789 | $2,748 |
| 2013 | -- | -- |
| 2012 | -- | -- |
| 2010 | -- | $3,972 -7.4% |
| 2009 | -- | $4,290 |
| 2008 | -- | $4,290 |
| 2007 | -- | $4,290 |
Find assessor info on the county website
Monthly payment
Est. payment
Payment breakdown
Explore the cost of this home by adjusting the details. Changes won't be saved.Climate risks
Neighborhood: Carolina Forest
Nearby schools
GreatSchools rating
- 10/10River Oaks Elementary SchoolGrades: PK-5Distance: 1.5 mi
- 8/10Ten Oaks MiddleGrades: 6-8Distance: 0.9 mi
- 7/10Carolina Forest High SchoolGrades: 9-12Distance: 3.9 mi
Schools provided by the listing agent
- Elementary: Ten Oaks Elementary School
- Middle: Ten Oaks Middle
- High: Carolina Forest High School
Source: CCAR. This data may not be complete. We recommend contacting the local school district to confirm school assignments for this home.
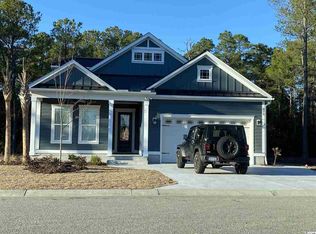
- $540,0004 bd3 ba2.6k sqft875 Waterbridge Blvd LOT 147, Myrtle Beach, SC 29579Off Market
- $205,500-- bd-- ba-- sqft871 Waterbridge Blvd, Myrtle Beach, SC 29579Off Market
- $299,400-- bd-- ba-- sqft879 Waterbridge Blvd, Myrtle Beach, SC 29579Off Market
- $64,38010,497 sqft883 Waterbridge Blvd, Myrtle Beach, SC 29579Off Market
- $1,200,0004 bd4 ba3.5k sqft863 Waterbridge Blvd, Myrtle Beach, SC 29579For Sale
- $1,085,0004 bd4 ba3.5k sqft867 Waterbridge Blvd, Myrtle Beach, SC 29579Sold
- $285,0000.48 acres876 Waterbridge Blvd, Myrtle Beach, SC 29579Sold
- $950,0004 bd4 ba3.5k sqft887 Waterbridge Blvd, Myrtle Beach, SC 29579Off Market
A local agent can set up tours, give advice and negotiate with sellers.
A local lender can help you make sure your offer is ready when you are.
Similar homes
- $770,0004 bd4 ba3k sqft404 Rose Fountain Dr., Myrtle Beach, SC 29579For Sale

 MLS ID #2618849, Jeanette Denney, Greyfeather Group EXP Realty. CCAR
 - $697,5004 bd3 ba2.8k sqft212 Starlit Way, Myrtle Beach, SC 29579For Sale
 MLS ID #2617778, Pamela Dobis, Shoreline Realty. CCAR
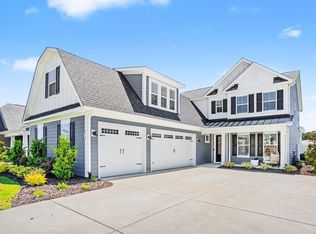
 - $845,0004 bd4 ba3.8k sqft272 Starlit Way, Myrtle Beach, SC 29579For Sale
 MLS ID #2613187, Blue Mahi Real Estate Team, INNOVATE Real Estate. CCAR
 - $599,0004 bd3 ba2.6k sqft4008 Dewberry Ln., Myrtle Beach, SC 29579For Sale
 MLS ID #2617179, Kylie W Deppen, GRANDE DUNES PROPERTIES. CCAR
 - $615,0005 bd4 ba3.2k sqft3269 Saddlewood Circle, Myrtle Beach, SC 29579For SaleMLS ID #2619821, Sybil Broecker, Realty ONE Group Dockside. CCAR
- $764,9004 bd4 ba3.1k sqft311 West Palms Dr., Myrtle Beach, SC 29579For SaleMLS ID #2613534, Jennifer R Burgess, JTE Real Estate. CCAR
- $775,0004 bd4 ba3k sqft752 Crystal Water Way, Myrtle Beach, SC 29579For Sale
 MLS ID #100573321, Beverly R Thomas, Keller Williams Ballantyne Area. Hive MLS
 - $799,0004 bd4 ba2.8k sqft1311 Ashboro Ct., Myrtle Beach, SC 29579For SaleMLS ID #2610046, Stacy A Stoll, Realty ONE Group Dockside. CCAR
- $650,0004 bd2 ba2.7k sqft9066 Belvidere Dr., Myrtle Beach, SC 29579For SaleMLS ID #2619262, Jennifer R Burgess, JTE Real Estate. CCAR
- $799,9004 bd4 ba2.8k sqft809 Bluffview Dr., Myrtle Beach, SC 29579For SaleMLS ID #2614305, David J Murphy, Shoreline Realty. CCAR
- $742,0004 bd4 ba2.9k sqft740 Crystal Water Way, Myrtle Beach, SC 29579For SaleMLS ID #2612631, Blue Mahi Real Estate Team, INNOVATE Real Estate. CCAR
- $515,0003 bd3 ba2.3k sqft1516 Silver Grass Ct., Myrtle Beach, SC 29579For SaleMLS ID #2619770, Lewis Living Team, INNOVATE Real Estate. CCAR
- $915,0005 bd4 ba3.4k sqft801 Lesabre Loop, Myrtle Beach, SC 29579For SaleMLS ID #2613739, Jerry D String, Realty ONE Group DocksideSouth. CCAR
- $699,0004 bd4 ba2.8k sqft1194 East Isle of Palms Ave., Myrtle Beach, SC 29579For SaleMLS ID #2603271, Jason T Ellis, JTE Real Estate. CCAR
- $919,9005 bd5 ba3.2k sqft409 Seabury Ln., Myrtle Beach, SC 29579New ConstructionMLS ID #2619562, Patrick Zarcone, Century 21 The Harrelson Group. CCAR
- $829,0005 bd4 ba3.3k sqft641 Waterbridge Blvd., Myrtle Beach, SC 29579For SaleMLS ID #2617437, Michael P Quast, BHGRE Paracle Myrtle Beach. CCAR
- $789,9996 bd5 ba3.7k sqft1179 East Isle of Palms, Myrtle Beach, SC 29579For SaleMLS ID #2612228, Lori Lentz-Widner, Century 21 The Harrelson Group. CCAR
- $799,0004 bd4 ba2.6k sqft4458 Tralee Pl., Myrtle Beach, SC 29579For SaleMLS ID #2608352, Mickey T Chiappetta, JTE Real Estate. CCAR
- $689,9004 bd4 ba3k sqft736 Crystal Water Way, Myrtle Beach, SC 29579For SaleMLS ID #2602287, Bianca M Slattery, Dunes Realty Group. CCAR
- $885,0005 bd4 ba3.4k sqft849 Crystal Water Way, Myrtle Beach, SC 29579For SaleMLS ID #2618868, Jason T Ellis, JTE Real Estate. CCAR
