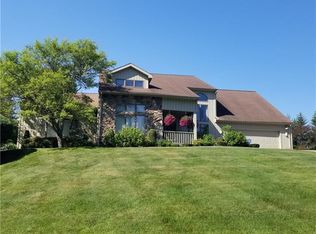
This beautiful and inviting 4-bedroom, 4-bath home offers spacious living, thoughtful updates, and plenty of room for entertaining. A brand-new roof with architectural-grade shingles and insulation adds peace of mind, while fresh paint throughout gives the home a bright, refreshed feel. A 26’ x 24’ kitchen features a new refrigerator, sink, and Corian countertops. The kitchen flows into the step-down family room, highlighted by cathedral ceilings, brand-new skylights, LVP flooring, and a gas fireplace. Generously sized bedrooms provide comfortable space throughout the home. The remodeled lower level expands the living space with all-new flooring, a large game room, an additional versatile bonus room, wet bar, and full bath—perfect for gatherings, recreation, and guests. Outside, A paved driveway with a large paved patio, all situated on a quiet, low-traffic cul-de-sac. With its spacious floor plan, numerous updates, and entertaining areas, this home has so much to offer!
For sale
$549,000
4066 Aveniel Ct, Erie, PA 16506
4beds
3,301sqft
Single Family Residence
Built in 1992
0.33 Acres Lot
$527,800 Zestimate®
$166/sqft
$195/mo HOA
What's special
Gas fireplaceStep-down family roomAdditional versatile bonus roomLarge paved patioSpacious livingLarge game roomQuiet low-traffic cul-de-sac
- 2 days |
- 1,175 |
- 65 |
Zillow last checked:
Listing updated:
Listed by:
Shannon Kincade (814)833-9801,
RE/MAX Real Estate Group Erie 814-833-9801
Source: GEMLS,MLS#: 192616Originating MLS: Greater Erie Board Of Realtors
Facts & features
Interior
Bedrooms & bathrooms
- Bedrooms: 4
- Bathrooms: 4
- Full bathrooms: 3
- 1/2 bathrooms: 1
Primary bedroom
- Level: Second
- Dimensions: 14x16
Bedroom
- Level: Second
- Dimensions: 14x11
Bedroom
- Level: Second
- Dimensions: 11x10
Bedroom
- Level: Second
- Dimensions: 15x13
Primary bathroom
- Level: Second
Dining room
- Description: Formal
- Level: First
- Dimensions: 13x11
Family room
- Description: Fireplace
- Level: First
- Dimensions: 22x16
Other
- Level: Second
Other
- Level: Lower
Game room
- Description: Bar
- Level: Lower
- Dimensions: 32x25
Half bath
- Level: First
Kitchen
- Description: Eatin
- Level: First
- Dimensions: 26x24
Living room
- Description: Formal
- Level: First
- Dimensions: 20x14
Office
- Description: Builtins
- Level: First
- Dimensions: 11x13
Heating
- Forced Air, Gas
Cooling
- Central Air
Appliances
- Included: Dishwasher, Exhaust Fan, Disposal, Gas Oven, Gas Range, Microwave, Refrigerator, Dryer, Humidifier, Washer
Features
- Ceramic Bath, Ceiling Fan(s), Central Vacuum, Skylights
- Flooring: Carpet, Ceramic Tile, Hardwood
- Basement: Full,Finished
- Number of fireplaces: 2
- Fireplace features: Gas
Interior area
- Total structure area: 3,301
- Total interior livable area: 3,301 sqft
Property
Parking
- Total spaces: 2.5
- Parking features: Attached, Garage Door Opener
- Attached garage spaces: 2.5
- Has uncovered spaces: Yes
Features
- Levels: Two
- Stories: 2
- Patio & porch: Patio, Porch
- Exterior features: Paved Driveway, Porch, Patio
Lot
- Size: 0.33 Acres
- Dimensions: 91 x 158 x 0 x 0
- Features: Cul-De-Sac, Landscaped
Details
- Parcel number: 33136565.0012.35
- Zoning description: A-RES
Construction
Type & style
- Home type: SingleFamily
- Architectural style: Two Story
- Property subtype: Single Family Residence
Materials
- Brick, Vinyl Siding
- Roof: Asphalt
Condition
- Excellent,Resale
- Year built: 1992
Utilities & green energy
- Sewer: Public Sewer
- Water: Public
Community & HOA
Community
- Features: Sidewalks
- Security: Security System
- Subdivision: Westbury Ridge
HOA
- Has HOA: Yes
- HOA fee: $195 monthly
Location
- Region: Erie
Financial & listing details
- Price per square foot: $166/sqft
- Tax assessed value: $318,200
- Annual tax amount: $8,773
- Date on market: 8/13/2026
- Road surface type: Paved
Estimated market value
$527,800
$501,000 - $554,000
$3,238/mo
Price history
| Date | Event | Price |
|---|---|---|
| 8/13/2026 | Listed for sale | $549,000+94%$166/sqft |
Source: GEMLS #192616 Report a problem | ||
| 7/5/2006 | Sold | $283,000$86/sqft |
Source: Public Record Report a problem | ||
Public tax history
| Year | Property taxes | Tax assessment |
|---|---|---|
| 2025 | $8,895 +3.2% | $318,200 |
| 2024 | $8,618 +8.9% | $318,200 |
| 2023 | $7,912 +2.4% | $318,200 |
| 2022 | $7,724 | $318,200 |
| 2021 | $7,724 +162% | $318,200 |
| 2020 | $2,948 -60% | $318,200 |
| 2019 | $7,367 -17.3% | $318,200 |
| 2018 | $8,906 +3.8% | $318,200 |
| 2017 | $8,577 +0.9% | $318,200 |
| 2016 | $8,498 +214.8% | $318,200 |
| 2015 | $2,700 | $318,200 |
| 2014 | $2,700 +72.1% | $318,200 |
| 2013 | $1,569 -3.2% | $318,200 +18.7% |
| 2012 | $1,621 | $267,960 |
| 2011 | $1,621 | $267,960 |
| 2010 | $1,621 +11% | $267,960 |
| 2009 | $1,460 | $267,960 |
| 2008 | -- | $267,960 |
| 2005 | $1,913 +104.1% | $267,960 |
| 2004 | $937 | $267,960 |
| 2003 | -- | $267,960 +409.2% |
| 2002 | -- | $52,620 |
| 2000 | -- | $52,620 |
Find assessor info on the county website
Monthly payment
Est. payment
Payment breakdown
Explore the cost of this home by adjusting the details. Changes won't be saved.Climate risks
Neighborhood: 16506
Nearby schools
GreatSchools rating
- 9/10Asbury Elementary SchoolGrades: PK-5Distance: 1 mi
- 10/10Walnut Creek Middle SchoolGrades: 6-8Distance: 1.1 mi
- 7/10McDowell High SchoolGrades: PK,9-12Distance: 1.5 mi
Schools provided by the listing agent
- District: Millcreek
Source: GEMLS. This data may not be complete. We recommend contacting the local school district to confirm school assignments for this home.
- $571,6004 bd4 ba2.8k sqft4078 Aveniel Ct, Erie, PA 16506Off Market

- $601,0004 bd3 ba3.3k sqft4060 Aveniel Ct, Erie, PA 16506Off Market
- $521,8003 bd3 ba3k sqft4061 Westbury Rdg, Erie, PA 16506Off Market
- $674,8005 bd3 ba4.2k sqft4077 Westbury Rdg, Erie, PA 16506Off Market
- $468,7004 bd2 ba3.5k sqft4102 Aveniel Ct, Erie, PA 16506Off Market
- $557,2004 bd3 ba3.1k sqft4101 Westbury Rdg, Erie, PA 16506Off Market
- $550,0004 bd3 ba2.7k sqft4101 Aveniel Ct, Erie, PA 16506Off Market
- $621,6004 bd4 ba3.6k sqft4057 Aveniel Ct, Erie, PA 16506Off Market
A local agent can set up tours, give advice and negotiate with sellers.
Similar homes
- $404,9004 bd3 ba2.2k sqft3744 Dominic Dr, Erie, PA 16506For Sale
 MLS ID #192624, Sherri Heasley, Weichert Realtors - The Pro Group. GEMLS
 - $525,0004 bd5 ba2.8k sqft400 Pasadena Dr, Erie, PA 16505For Sale
 MLS ID #192330, Stephanie Stevens, Howard Hanna Erie Southwest. GEMLS
 - $399,0004 bd3 ba1.7k sqft3119 Morning Sun Ct, Erie, PA 16506For Sale
 MLS ID #192605, Behar Hoxha, Agresti Real Estate. GEMLS
 - $497,0004 bd3 ba2k sqft4709 Lawndale Dr, Erie, PA 16506For Sale
 MLS ID #192033, Mary Smrekar, Coldwell Banker Select - Peach. GEMLS
 - $595,9003 bd3 ba2.6k sqft5940 Shady Hollow Dr, Erie, PA 16506For SaleMLS ID #191458, Mary Huffman, Howard Hanna Erie Southwest. GEMLS
- $620,0005 bd3 ba3k sqft815 Elizabeth Ln, Erie, PA 16505For SaleMLS ID #192572, Michael Corsi, RE/MAX Real Estate Group Erie. GEMLS
- $614,9003 bd3 ba2.4k sqft5403 Mintwood Ct, Erie, PA 16506For SaleMLS ID #190644, Stacey Santos, RE/MAX Real Estate Group Erie. GEMLS
- $614,9004 bd3 ba3k sqft3213 Westwood Estates Dr, Erie, PA 16506For SaleMLS ID #191038, Stephanie Montgomery, Coldwell Banker Select - Airport. GEMLS
- $394,9003 bd3 ba2.2k sqft4416 Village St, Erie, PA 16506For SaleMLS ID #192567, Benjamin Smith, eXp Realty - Erie. GEMLS
- $515,0003 bd3 ba2.3k sqft2610 Dorn Rd, Waterford, PA 16441For SaleMLS ID #192586, Marsha Marsh, Marsha Marsh RES Peach. GEMLS
- $450,0004 bd3 ba2.6k sqft1002 Ruth Ave, Erie, PA 16509For SaleMLS ID #192656, Toni Smith, RE/MAX Real Estate Group Erie. GEMLS
- $665,0003 bd3 ba2.7k sqft5665 Winthrop Dr, Erie, PA 16506For SaleMLS ID #192499, Sandra Jarecki, Howard Hanna Erie Airport. GEMLS
- $550,0003 bd2 ba1.7k sqft2629 Zimmerly Rd, Erie, PA 16506For SaleMLS ID #191755, Jim Barbour, KW Flagship Realty. GEMLS
- $549,9003 bd3 ba2.7k sqft127 Harrison Dr, Edinboro, PA 16412For SaleMLS ID #192444, Stephanie Montgomery, Coldwell Banker Select - Airport. GEMLS
- $469,9004 bd3 ba2.2k sqft6674 Otten Ct, Fairview, PA 16415For SaleMLS ID #192537, Arjun Pandey, Agresti Real Estate. GEMLS
- $389,0005 bd4 ba2k sqft3971 Stellar Dr, Erie, PA 16506For SaleMLS ID #190944, Carson Chesley, Coldwell Banker Select - Peach. GEMLS
- $--5 bd2 ba2.3k sqft4314 Link St, Erie, PA 16509AuctionServiceLink Auction
- $540,0005 bd4 ba3.6k sqft124 W 37th St, Erie, PA 16508For SaleMLS ID #192206, Jason Elwell, Agresti Real Estate. GEMLS
- $464,9004 bd4 ba1.8k sqft6125 Inverness Ter, Fairview, PA 16415For SaleMLS ID #192505, Caleb Kowalczyk, eXp Realty - Meadville. GEMLS
- $699,9004 bd3 ba3.6k sqft3707 Guilford Dr, Erie, PA 16506For SaleMLS ID #1764937, Samuel Sweny. WPMLS
