
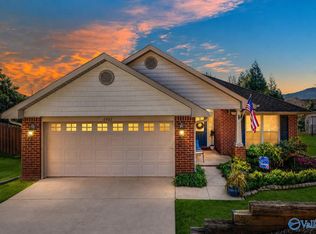

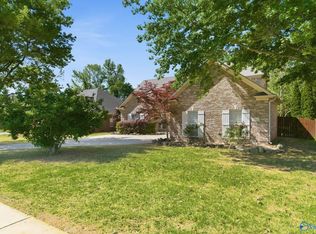
Come see this beautiful, 4-bedroom, 2-full-bath home, nestled at the end of the cul de sac in the Carrington subdivision! With a 2/3 acre lot and bordering the HOA green space with scenic walking trails, this home promises a peaceful oasis with easy access to all the liveliness of Hampton Cove, including the many fishing ponds. Vaulted ceilings, an open floorplan, wood-burning fireplace, and screened-in patio are just some of the many amenities this home has to offer! Open House on Saturday May 16th 10:00am-12:00pm.
For sale
$319,844
6801 Breyerton Way SE, Owens Cross Roads, AL 35763
4beds
1,874sqft
Est.: Get pre-qualified
Single Family Residence
Built in 2011
0.67 Acres Lot
$-- Zestimate®
$171/sqft
$19/mo HOA
What's special
Wood-burning fireplaceOpen floorplanScreened-in patioVaulted ceilings
- 51 days |
- 846 |
- 31 |
Likely to sell faster than
Zillow last checked:
Listing updated:
Listed by:
Allison Click 256-682-0770,
Leading Edge, R.E. Group,
Julie Kidd 256-714-1171,
Leading Edge, R.E. Group
Source: ValleyMLS,MLS#: 21914650
Tour with a local agent
Facts & features
Interior
Bedrooms & bathrooms
- Bedrooms: 4
- Bathrooms: 2
- Full bathrooms: 2
Rooms
- Room types: Foyer, Master Bedroom, Living Room, Bedroom 2, Dining Room, Bedroom 3, Kitchen, Bedroom 4, Breakfast, Great Room, Laundry, Breakfast Room, Master Bathroom, Bath:GuestFull, Bath:GlamFull
Bedroom 2
- Features: Carpet, Smooth Ceiling, Window Cov
- Level: First
- Area: 120
- Dimensions: 10 x 12
Bedroom 3
- Features: Carpet, Smooth Ceiling
- Level: First
- Area: 120
- Dimensions: 10 x 12
Bedroom 4
- Features: Ceiling Fan(s), Carpet, Smooth Ceiling, Window Cov
- Level: First
- Area: 144
- Dimensions: 12 x 12
Bathroom 1
- Features: Smooth Ceiling, Tile
- Level: First
- Area: 45
- Dimensions: 5 x 9
Bathroom 2
- Features: Double Vanity, Tile
- Level: First
- Area: 144
- Dimensions: 12 x 12
Dining room
- Features: Smooth Ceiling, Vaulted Ceiling(s), Window Cov, Wood Floor
- Level: First
- Area: 132
- Dimensions: 11 x 12
Great room
- Features: Ceiling Fan(s), Fireplace, Smooth Ceiling, Vaulted Ceiling(s), Wood Floor
- Level: First
- Area: 312
- Dimensions: 13 x 24
Kitchen
- Features: Recessed Lighting, Smooth Ceiling, Tile, Vaulted Ceiling(s)
- Level: First
- Area: 170
- Dimensions: 10 x 17
Laundry room
- Features: Smooth Ceiling, Tile
- Level: First
- Area: 42
- Dimensions: 6 x 7
Heating
- Central 1, Electric
Cooling
- Central 1
Appliances
- Included: Dishwasher, Range, Microwave, Electric Water Heater, Refrigerator
Features
- Open Floorplan
- Has basement: No
- Number of fireplaces: 1
- Fireplace features: One, Wood Burning
Interior area
- Total interior livable area: 1,874 sqft
Video & virtual tour
Property
Parking
- Parking features: Garage-Two Car, Garage Door Opener, Garage Faces Front
Features
- Levels: One
- Stories: 1
- Patio & porch: Covered Patio, Patio, Screened Porch
- Exterior features: Curb/Gutters, Sidewalk
Lot
- Size: 0.67 Acres
- Dimensions: 235 x 98 x 167 x 173 x 37
Details
- Parcel number: 2301020000002.133
Construction
Type & style
- Home type: SingleFamily
- Architectural style: Ranch
- Property subtype: Single Family Residence
Materials
- Foundation: Slab
Condition
- New construction: No
- Year built: 2011
Details
- Builder name: ADAMS HOMES LLC
Utilities & green energy
- Sewer: Public Sewer
- Water: Public
Community & HOA
Community
- Features: Curbs
- Subdivision: Carrington
HOA
- Has HOA: Yes
- Amenities included: Common Grounds
- Services included: Common Grounds, See Remarks
- HOA fee: $225 annually
- HOA name: Carrington Owner Association
Location
- Region: Owens Cross Roads
Financial & listing details
- Price per square foot: $171/sqft
- Tax assessed value: $326,500
- Date on market: 4/9/2026
Estimated market value
Not available
Estimated sales range
Not available
Not available
Price history
| Date | Event | Price |
|---|---|---|
| 4/9/2026 | Listed for sale | $319,844-2.5%$171/sqft |
Source:  ValleyMLS #21914650 Report a problem ValleyMLS #21914650 Report a problem | ||
| 8/22/2023 | Listing removed | -- |
Source: ValleyMLS #1836915 Report a problem | ||
| 7/18/2023 | Price change | $328,000-2.1%$175/sqft |
Source: ValleyMLS #1836915 Report a problem | ||
| 6/22/2023 | Listed for sale | $334,900-2.3%$179/sqft |
Source: ValleyMLS #1836915 Report a problem | ||
| 6/15/2023 | Listing removed | -- |
Source: ValleyMLS #1830809 Report a problem | ||
| 5/16/2023 | Price change | $342,900-0.9%$183/sqft |
Source: ValleyMLS #1830809 Report a problem | ||
| 3/29/2023 | Listed for sale | $345,900+84.5%$185/sqft |
Source: ValleyMLS #1830809 Report a problem | ||
| 10/8/2015 | Listing removed | $187,500$100/sqft |
Source: Keller Williams Realty #1026697 Report a problem | ||
| 8/12/2015 | Listed for sale | $187,500-12.8%$100/sqft |
Source: Keller Williams Realty #1026697 Report a problem | ||
| 3/1/2015 | Listing removed | $214,900$115/sqft |
Source: Keller Williams Realty Huntsville #1002651 Report a problem | ||
| 12/6/2014 | Listed for sale | $214,900$115/sqft |
Source: Keller Williams Realty Huntsville #1002651 Report a problem | ||
| 9/22/2014 | Listing removed | $214,900$115/sqft |
Source: Keller Williams Realty Huntsville #1002651 Report a problem | ||
| 9/3/2014 | Listed for sale | $214,900$115/sqft |
Source: North Alabama Multiple Listing Service, Inc. #1002651 Report a problem | ||
Public tax history
| Year | Property taxes | Tax assessment |
|---|---|---|
| 2025 | -- | $32,660 +5.2% |
| 2024 | -- | $31,060 +7.4% |
| 2023 | $1,467 +20.1% | $28,920 +19.7% |
| 2022 | $1,222 | $24,160 +21.9% |
| 2021 | -- | $19,820 +2.6% |
| 2020 | -- | $19,320 |
| 2019 | -- | $19,320 +5.6% |
| 2018 | -- | $18,300 |
| 2017 | $1,013 | $18,300 -2.5% |
| 2016 | $1,013 -2.6% | $18,760 |
| 2015 | $1,040 +1.8% | $18,760 +1.7% |
| 2014 | $1,022 | $18,440 |
| 2013 | -- | $18,440 |
| 2012 | -- | $18,440 |
Find assessor info on the county website
Monthly payment
Est. payment$--/mo
Payment breakdown
Explore the cost of this home by adjusting the details. Changes won't be saved.
All calculations are estimates and provided by Zillow, Inc. for informational purposes only. Actual amounts may vary.
HOA fees may include property taxes on listings classified as Co-Ops. Contact the listing agent and/or owner for fee details.
Mortgage interest rates are dependent on a number of factors, including credit score, down payment, and repayment length. Interest rate data provided by Zillow Group Marketplace, Inc. as of 1/1/1970 from various mortgage lenders with which we have lead or other similar arrangements; the Estimated Payment is an average of those rates.
See how much you could borrow to make a competitive offer.
Climate risks
Neighborhood: 35763
Nearby schools
GreatSchools rating
- 7/10Goldsmith-Schiffman Elementary SchoolGrades: PK-5Distance: 0.8 mi
- 10/10Hampton Cove Middle SchoolGrades: 6-8Distance: 1.9 mi
- 8/10Huntsville High SchoolGrades: 9-12Distance: 7.5 mi
Schools provided by the listing agent
- Elementary: Goldsmith-Schiffman
- Middle: Hampton Cove
- High: Huntsville
Source: ValleyMLS. This data may not be complete. We recommend contacting the local school district to confirm school assignments for this home.


A local agent can set up tours, give advice and negotiate with sellers.
A local lender can help you make sure your offer is ready when you are.

- Alabama
- Madison County
- Owens Cross Roads
- 35763
- 6801 Breyerton Way SE
Nearby cities
Nearby zip codes
Other Owens Cross Roads Topics
- Apartments for Rent in 35763
- Houses for Sale in 35763
- Houses for Rent in 35763
- 35763 Real Estate
- Owens Cross Roads Condos
- Houses for Sale in Owens Cross Roads
- Newest Listings in Owens Cross Roads
- Owens Cross Roads Home Values
- Owens Cross Roads Real Estate Agents
- Owens Cross Roads Refinance
- Owens Cross Roads Mortgage Rates
