Move-In-Ready University Park Townhome with New Appliances & Screened Porch!Welcome to 2522 Stadium Drive! Convenient to I-26, Charleston Southern University, Trident Medical Center, Northwoods Mall, and Wannamaker County Park, this well-maintained home combines a central Lowcountry location with easy, low-maintenance living!The main level features a spacious open-concept living and dining area, convenient half bath, and a kitchen with brand-new stainless steel appliances, pantry, ample cabinetry, and a pass-through window overlooking the living space. A brand-new washer and dryer are included with the home!Upstairs, both generously sized bedrooms feature cathedral ceilings, double closets, and private en-suite bathrooms, creating excellent separation and privacy! Additional closets throughout the home provide valuable everyday storage. Step outside to the screened-in porch, offering comfortable outdoor living plus a convenient outdoor storage closet! University Park provides convenient access to shopping, dining, recreation, and Charleston-area employment corridors serving Boeing, Joint Base Charleston, Bosch, Volvo Cars, and Google's Berkeley County operations. The $114/month HOA fee covers exterior maintenance, landscaping, irrigation, common-area maintenance, and roof replacement at the end of the roof's useful life. With new appliances, including a washer and dryer, private baths, a screened porch, and a convenient North Charleston location, 2522 Stadium Drive is ready for its next owner.
Active
$254,900
2522 Stadium Dr, North Charleston, SC 29406
2beds
1,306sqft
Townhouse
Built in 2010
1,742 Square Feet Lot
$251,500 Zestimate®
$195/sqft
$-- HOA
What's special
Private en-suite bathroomsCathedral ceilingsScreened porchNew appliancesGenerously sized bedroomsConvenient half bathConvenient outdoor storage closet
- 1 day |
- 42 |
- 1 |
Zillow last checked:
Listing updated:
Listed by:
The Boulevard Company
Source: CTMLS,MLS#: 26023885
Facts & features
Interior
Bedrooms & bathrooms
- Bedrooms: 2
- Bathrooms: 3
- Full bathrooms: 2
- 1/2 bathrooms: 1
Rooms
- Room types: Family Room, Living/Dining Combo, Utility Room, Family, Foyer, Laundry, Pantry, Utility
Heating
- Heat Pump
Cooling
- Has cooling: Yes
Appliances
- Laundry: Electric Dryer Hookup, Washer Hookup, Laundry Room
Features
- Ceiling - Cathedral/Vaulted, Ceiling - Smooth, High Ceilings, Garden Tub/Shower, Entrance Foyer, Pantry
- Flooring: Carpet, Wood
- Windows: Window Treatments
- Has fireplace: No
Interior area
- Total structure area: 1,306
- Total interior livable area: 1,306 sqft
Video & virtual tour
Property
Parking
- Parking features: Off Street
Features
- Levels: Two
- Stories: 2
- Patio & porch: Front Porch, Screened
- Exterior features: Lawn Irrigation, Rain Gutters
- Fencing: Vinyl
Lot
- Size: 1,742 Square Feet
- Features: 0 - .5 Acre, Interior Lot
Details
- Additional structures: Storage
- Parcel number: 4861400223
Construction
Type & style
- Home type: Townhouse
- Property subtype: Townhouse
- Attached to another structure: Yes
Materials
- Vinyl Siding
- Foundation: Slab
- Roof: Fiberglass
Condition
- New construction: No
- Year built: 2010
Utilities & green energy
- Sewer: Public Sewer
- Water: Public
- Utilities for property: Berkeley Elect Co-Op, Charleston Water Service, Dominion Energy, N Chas Sewer District
Community & HOA
Community
- Features: Lawn Maint Incl, Trash
- Subdivision: University Park
Location
- Region: North Charleston
Financial & listing details
- Price per square foot: $195/sqft
- Tax assessed value: $233,600
- Annual tax amount: $926
- Date on market: 8/22/2026
- Listing terms: Cash,Conventional,FHA,VA Loan
Estimated market value
$251,500
$239,000 - $264,000
$1,720/mo
Price history
| Date | Event | Price |
|---|---|---|
| 8/22/2026 | Listed for sale | $254,900+131.8%$195/sqft |
Source:  CTMLS #26023885 Report a problem CTMLS #26023885 Report a problem | ||
| 9/29/2010 | Sold | $109,945$84/sqft |
Source: Public Record Report a problem | ||
Public tax history
| Year | Property taxes | Tax assessment |
|---|---|---|
| 2025 | $926 +7.6% | $5,570 +14.8% |
| 2024 | $860 +1.6% | $4,850 |
| 2023 | $847 +5.3% | $4,850 |
| 2022 | $805 -3.5% | $4,850 |
| 2021 | $834 -2.3% | $4,850 |
| 2020 | $853 | $4,850 +14.9% |
| 2019 | $853 | $4,220 |
| 2017 | $853 +20.3% | $4,220 |
| 2016 | $709 +3.2% | $4,220 |
| 2015 | $687 -4.1% | $4,220 |
| 2014 | $717 | -- |
| 2011 | $717 +760.3% | -- |
| 2010 | $83 +76.7% | $190 |
| 2009 | $47 -89.8% | $190 -90.1% |
| 2008 | $463 | $1,920 |
Find assessor info on the county website
Monthly payment
Est. payment
Payment breakdown
Explore the cost of this home by adjusting the details. Changes won't be saved.Climate risks
Neighborhood: 29406
Nearby schools
GreatSchools rating
- 3/10A. C. Corcoran Elementary SchoolGrades: PK-5Distance: 0.7 mi
- 5/10Northwoods MiddleGrades: 6-8Distance: 2 mi
- 1/10R. B. Stall High SchoolGrades: 9-12Distance: 3.7 mi
Schools provided by the listing agent
- Elementary: A. C. Corcoran
- Middle: Northwoods
- High: Stall
Source: CTMLS. This data may not be complete. We recommend contacting the local school district to confirm school assignments for this home.
- $222,1002 bd3 ba1.3k sqft2520 Stadium Dr, North Charleston, SC 29406Off Market
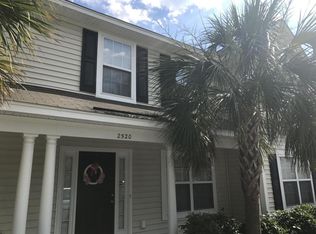
- $---- bd-- ba-- sqft2520 Stadium Dr, Charleston, SC 29406Off Market
- $268,3003 bd3 ba1.7k sqft2524 Stadium Dr, North Charleston, SC 29406Off Market

- $259,8003 bd3 ba1.6k sqft2518 Stadium Dr, North Charleston, SC 29406Off Market
- $273,6003 bd4 ba1.7k sqft2516 Stadium Dr, North Charleston, SC 29406Off Market
- $263,1003 bd2 ba1.7k sqft2452 Commencement Ln, Charleston, SC 29406Off Market
- $266,0003 bd2 ba1.7k sqft2450 Commencement Ln, Charleston, SC 29406Off Market
- $241,0002 bd3 ba1.3k sqft2454 Commencement Ln, North Charleston, SC 29406Off Market
A local agent can set up tours, give advice and negotiate with sellers.
A local lender can help you make sure your offer is ready when you are.
Similar homes
- $265,0003 bd3 ba1.5k sqft170 Buchanan Cir, Goose Creek, SC 29445For Sale

 MLS ID #26023889, William Burton. CTMLS
 - $208,4902 bd3 ba1.2k sqft7961 Shadow Oak Dr, North Charleston, SC 29406For Sale
 MLS ID #26017976, Brandy Alspaugh. CTMLS
 - $230,0002 bd3 ba1.4k sqft156 Pine Shadow Dr, Goose Creek, SC 29445For Sale
 MLS ID #26023120, Julia Donovan. CTMLS
 - $239,9002 bd3 ba1.3k sqft325 Flyway Rd, Goose Creek, SC 29445For Sale
 MLS ID #26022658, Marco Rivetti. CTMLS
 - $179,0002 bd2 ba1k sqft7982 Shadow Oak Dr, Charleston, SC 29406For SaleMLS ID #26013456, Joel Torres. CTMLS
- $235,0003 bd3 ba1.6k sqft181 Grand Oaks Dr, Ladson, SC 29456For SaleMLS ID #26023209, Jan Snook. CTMLS
- $319,0003 bd2 ba1.3k sqft8544 Brookforest Dr, North Charleston, SC 29406For SaleMLS ID #26021033, Kendra Calore. CTMLS
- $235,0003 bd3 ba1.2k sqft1201 Elm Hall Cir, Summerville, SC 29483For SaleMLS ID #26023022, Tonique Grant. CTMLS
- $260,0003 bd3 ba1.5k sqft156 Black River Dr, Summerville, SC 29485For SaleMLS ID #26018989, Corinne Kane. CTMLS
- $249,5003 bd3 ba1.6k sqft8663 Grassy Oak Trl, North Charleston, SC 29420For SaleMLS ID #26011008, Frank Siglin. CTMLS
- $265,0003 bd3 ba1.6k sqft9063 Parlor Dr, Ladson, SC 29456For SaleMLS ID #26021307, Tangi Thomas. CTMLS
- $272,0003 bd3 ba1.6k sqft1105 Poplar Grove Pl, Summerville, SC 29483For SaleMLS ID #26023270, Rachel Barry. CTMLS
- $299,9002 bd3 ba1.5k sqft41 Indigo Ln, Goose Creek, SC 29445For SaleMLS ID #26021937, Lisa Horan. CTMLS
- $279,0003 bd3 ba1.5k sqft5150 Trump St Unit 2003, North Charleston, SC 29420For SaleMLS ID #26013994, Jordan Fulcoly. CTMLS
- $330,0003 bd2 ba1.5k sqft8655 Bentwood Dr, North Charleston, SC 29406For SaleMLS ID #26014883, Tina Hartford. CTMLS
- $239,0003 bd3 ba1.3k sqft131 Hornby Cir, Goose Creek, SC 29445For SaleMLS ID #26007705, Hillary Jones. CTMLS
- $225,0003 bd3 ba1.6k sqft5235 Fernland Way, North Charleston, SC 29420For SaleMLS ID #26019556, Atiba Russell. CTMLS
- $275,0003 bd3 ba1.6k sqft8741 Grassy Oak Trl, North Charleston, SC 29420For SaleMLS ID #26006443, Nick Lomma. CTMLS
- $289,9003 bd3 ba1.6k sqft7873 Park Gate Dr, North Charleston, SC 29418For SaleMLS ID #26013646, Alex Johnson. CTMLS
- $229,5002 bd3 ba1.3k sqft1204 Pine Bluff Dr, Summerville, SC 29483For SaleMLS ID #26017294, Ann Foust. CTMLS
