Skip main navigation
Bumpable buyer
  • Price cut: $20K (7/7)
    $598,000

    95069 Toftdahl Rd, Junction City, OR 97448

    4beds
    1,574sqft
    : 
    $4,094/mo
    Get pre-qualified
    Residential, Single Family Residence
    Built in 1952
    0.87 Acres Lot
    $597,000 Zestimate®
    $380/sqft
    $-- HOA

    What's special

    Chicken coopOutdoor firepitAll new appliancesPlenty of natural lightBeautiful hardwood floorsQuartz countertops
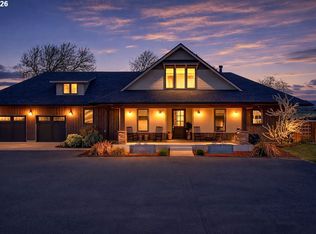
    Welcome to your slice of country paradise! This charming 3-bedroom, 2-bath with an additional bedroom that can be used as a 4th bedroom or flex/office space. The home is fully renovated and sits on a beautiful small acreage with pasture views and views of the Coburg Hills. It offers the perfect blend of comfort, privacy, and room to roam. Step inside to find a warm and inviting open layout with spacious living areas, plenty of natural light, a seperate laundry room, beautiful hardwood floors, quartz countertops, all new appliances and all the comforts of home! Outside, you'll enjoy open space for gardening, including raised beds, a chicken coop and an outdoor firepit. Relax and take in the peaceful country views right from your covered porch or backyard. The property is fully fenced for animals and also offers a 30 x 30 shop with 2 bays for all your toys! Whether you're looking to escape the hustle and bustle or create your own mini-homestead, this property offers endless possibilities. There is a VIEW & USE Easement of approx. 1.38 additional acres granted to the neighboring property recorded with a "View & Use Easement", this protects the views for each property. This property is being sold as .87 acres. If you've been dreaming of country living with modern conveniences nearby, this could be the one you've been waiting for. Schedule your private showing today!
    13 days
    |
    369
    |
    13
    |

    Zillow last checked:

    Listing updated:

    Listed by:

    Daydra Strasheim 541-525-2373,

    Harcourts West Real Estate

    Source: RMLS (OR),MLS#: 715659278MLS Logo

      Facts & features

      Interior

      Bedrooms & bathrooms
      • Bedrooms: 4
      • Bathrooms: 2
      • Full bathrooms: 2
      • Main level bathrooms: 2
      Rooms
      • Room types: Bedroom 4, Laundry, Bedroom 2, Bedroom 3, Dining Room, Family Room, Kitchen, Living Room, Primary Bedroom
      Primary bedroom
      • Features: Bathroom, Ceiling Fan, Barn Door, Walkin Closet, Walkin Shower
      • Level: Main
      • Area: 154
      • Dimensions: 14 x 11
      Bedroom 2
      • Features: Closet
      • Level: Main
      • Area: 108
      • Dimensions: 9 x 12
      Bedroom 3
      • Features: Closet
      • Level: Main
      • Area: 132
      • Dimensions: 11 x 12
      Bedroom 4
      • Features: Bay Window
      • Level: Main
      • Area: 156
      • Dimensions: 12 x 13
      Dining room
      • Level: Main
      • Area: 98
      • Dimensions: 7 x 14
      Kitchen
      • Features: Country Kitchen, Island, Microwave, Pantry, Barn Door, Free Standing Range, Free Standing Refrigerator, Granite
      • Level: Main
      • Area: 168
      • Width: 14
      Living room
      • Features: Ceiling Fan
      • Level: Main
      • Area: 224
      • Dimensions: 16 x 14
      Heating
      • Forced Air, Heat Pump
      Cooling
      • Heat Pump
      Appliances
      • Included: Dishwasher, Disposal, Free-Standing Range, Free-Standing Refrigerator, Microwave, Plumbed For Ice Maker, Stainless Steel Appliance(s), Electric Water Heater
      • Laundry: Laundry Room
      Features
      • Ceiling Fan(s), High Ceilings, Quartz, Vaulted Ceiling(s), Wainscoting, Closet, Country Kitchen, Kitchen Island, Pantry, Granite, Bathroom, Walk-In Closet(s), Walkin Shower
      • Flooring: Hardwood, Laminate, Luxury Vinyl Plank
      • Windows: Double Pane Windows, Vinyl Frames, Bay Window(s)
      • Basement: Crawl Space,Exterior Entry
      • Number of fireplaces: 1
      • Fireplace features: Wood Burning, Outside
      Interior area
      • Total structure area: 1,574
      • Total interior livable area: 1,574 sqft

      Property

      Parking
      • Total spaces: 2
      • Parking features: Driveway, RV Access/Parking, RV Boat Storage, Detached, Oversized
      • Garage spaces: 2
      • Has uncovered spaces: Yes
      Accessibility
      • Accessibility features: Main Floor Bedroom Bath, One Level, Walkin Shower, Accessibility
      Features
      • Levels: One
      • Stories: 1
      • Patio & porch: Covered Deck, Covered Patio, Porch
      • Exterior features: Fire Pit, Raised Beds, Yard
      • Fencing: Cross Fenced,Fenced
      • Has view: Yes
      • View description: Mountain(s), Territorial, Trees/Woods
      Lot
      • Size: 0.87 Acres
      • Features: Gated, Level, Private, Trees, SqFt 20000 to Acres1
      Details
      • Additional structures: RVParking, RVBoatStorage
      • Parcel number: 1917895
      • Zoning: RR5

      Construction

      Type & style
      • Home type: SingleFamily
      • Architectural style: Ranch
      • Property subtype: Residential, Single Family Residence
      Materials
      • Board & Batten Siding, Shake Siding, Wood Siding
      • Foundation: Concrete Perimeter
      • Roof: Composition
      Condition
      • Updated/Remodeled
      • New construction: No
      • Year built: 1952

      Utilities & green energy

      • Sewer: Standard Septic
      • Water: Well
      • Utilities for property: Cable Connected, Satellite Internet Service

      Community & HOA

      Community
      • Security: Security Gate
      • Subdivision: 694500 - Junction City Typical
      HOA
      • Has HOA: No
      Location
      • Region: Junction City

      Financial & listing details

      • Price per square foot: $380/sqft
      • Tax assessed value: $1,276,355
      • Annual tax amount: $2,655
      • Date on market: 6/18/2026
      • Listing terms: Cash,Conventional,FHA,USDA Loan,VA Loan
      • Road surface type: Gravel, Paved

        Estimated market value

        $597,000

        $567,000 - $627,000

        $2,529/mo

        Price history

        DateEventPrice
        7/7/2026Price change$598,000-3.2%$380/sqft
        Source: RMLS (OR) #715659278 Report a problem
        6/18/2026Listed for sale$618,000+67%$393/sqft
        Source: RMLS (OR) #715659278 Report a problem
        3/31/2025Sold$370,000+34.5%$235/sqft
        Source: Public Record Report a problem
        2/6/2019Sold$275,000-1.4%$175/sqft
        Source: RMLS (OR) #18435588 Report a problem
        12/13/2018Pending sale$279,000$177/sqft
        Source: RE/MAX Integrity #18435588 Report a problem
        12/4/2018Listed for sale$279,000-12.8%$177/sqft
        Source: RE/MAX Integrity #18435588 Report a problem
        10/31/2018Listing removed$320,000$203/sqft
        Source: Owner Report a problem
        8/3/2018Price change$320,000-8.6%$203/sqft
        Source: Owner Report a problem
        4/4/2018Listed for sale$350,000+63.7%$222/sqft
        Source: Owner Report a problem
        11/17/2016Sold$213,800+55.5%$136/sqft
        Source: RMLS (OR) #16097663 Report a problem
        11/8/2016Pending sale$137,500$87/sqft
        Source: Keller Williams - Eugene #16097663 Report a problem
        10/28/2016Listed for sale$137,500-40%$87/sqft
        Source: Keller Williams /Eugene-Spfld #16097663 Report a problem
        5/12/2016Sold$229,029+24.5%$146/sqft
        Source: Public Record Report a problem
        3/17/2004Sold$184,000$117/sqft
        Source: Public Record Report a problem

        Public tax history

        YearProperty taxesTax assessment
        2025-- --
        2024$7,845 +1.8%$713,477 +3%
        2023$7,710 +5.9%$692,697 +3%
        2022$7,278 $672,522
        2021-- --
        2020$3,560 +6.6%$325,662 +5.5%
        2019$3,340 +2.9%$308,548 +3%
        2018$3,245 $299,562 +3%
        2017$3,245 +4%$290,837 +3%
        2016$3,120 +2.8%$282,366 +3%
        2015$3,036 +19.5%$274,142 +3%
        2014$2,541 +2.6%$266,157 +3%
        2013$2,477 +9.8%$258,405 +3%
        2012$2,256 $250,879 +3%
        2011-- $243,572 +6.1%
        2009-- $229,590 +3%
        2008-- $222,903 +3%
        2007-- $216,411 +12.3%
        2006-- $192,704 +3%
        2005-- $187,091 +3%
        2004-- $181,642 +3%
        2003-- $176,351 +3%
        2002-- $171,215 +3%
        2001-- $166,228 +3%
        2000-- $161,386
        Find assessor info on the county website

        Monthly payment

        Est. payment

        Payment breakdown

        Explore the cost of this home by adjusting the details. Changes won't be saved.
        All calculations are estimates and provided by Zillow, Inc. for informational purposes only. Actual amounts may vary.
        HOA fees may include property taxes on listings classified as Co-Ops. Contact the listing agent and/or owner for fee details.
        See how much you could borrow to make a competitive offer.

        Climate risks

        Neighborhood: 97448

        Getting around

        2 / 100
        Car-Dependent
        37 / 100
        Somewhat Bikeable

        Nearby schools

        GreatSchools rating
        Schools provided by the listing agent
        • Elementary: Laurel
        • Middle: Oaklea
        • High: Junction City

        Source: RMLS (OR). This data may not be complete. We recommend contacting the local school district to confirm school assignments for this home.

        A local agent can set up tours, give advice and negotiate with sellers.

        Browse local experts

        Similar homes