Move right into this beautifully maintained Millcreek 3-bedroom split foyer! The newer front entryway welcomes you into a home filled with warmth and style. The Eat-In Kitchen boasts granite countertops, a farmhouse sink, and all appliances included. A sliding door leads to a spacious deck that overlooks the fenced-in backyard, perfect for outdoor gatherings. Three nicely-sized bedrooms and a full bath are located on the main level, complemented by hardwood floors throughout the main living areas. Downstairs, enjoy brand-new carpet in the Family Room with a gas fireplace and an additional space ideal for a home office or workout area. Laundry/Utility Room for storage plus a two-car attached garage with a convenient door to the back yard. Hot water tank replaced 2019.
Pending
$250,000
2255 Delphos Dr, Erie, PA 16509
3beds
1,316sqft
:
Get pre-qualified$1,681/mo
Single Family Residence
Built in 1976
9,365 Square Feet Lot
$259,000 Zestimate®
$190/sqft
$-- HOA
What's special
Gas fireplaceFarmhouse sinkPerfect for outdoor gatheringsEat-in kitchenNewer front entrywayThree nicely-sized bedroomsAll appliances included
- 7 days |
- 1,718 |
- 133 |
Likely to sell faster than
Zillow last checked:
Listing updated:
Listed by:
Carol Johnson (814)833-9801,
RE/MAX Real Estate Group Erie 814-833-9801,
Brian Johnson 814-449-0752,
RE/MAX Real Estate Group Erie
Source: GEMLS,MLS#: 192103Originating MLS: Greater Erie Board Of Realtors
Facts & features
Interior
Bedrooms & bathrooms
- Bedrooms: 3
- Bathrooms: 2
- Full bathrooms: 1
- 1/2 bathrooms: 1
Primary bedroom
- Level: First
- Dimensions: 10x14
Bedroom
- Level: First
- Dimensions: 9x9
Bedroom
- Level: First
- Dimensions: 11x12
Family room
- Level: Lower
- Dimensions: 12x16
Other
- Level: First
Half bath
- Level: Lower
Kitchen
- Description: Eatin
- Level: First
- Dimensions: 10x19
Living room
- Description: Formal
- Level: First
- Dimensions: 15x13
Office
- Level: Lower
- Dimensions: 7x10
Heating
- Forced Air, Gas
Cooling
- Central Air
Appliances
- Included: Dishwasher, Gas Oven, Gas Range, Refrigerator
Features
- Flooring: Carpet, Ceramic Tile, Laminate
- Basement: Finished
- Number of fireplaces: 1
- Fireplace features: Gas
Interior area
- Total structure area: 1,316
- Total interior livable area: 1,316 sqft
Property
Parking
- Total spaces: 2
- Parking features: Built In, Garage Door Opener
- Attached garage spaces: 2
Features
- Levels: Multi/Split
- Patio & porch: Deck
- Exterior features: Deck, Fence
- Fencing: Yard Fenced
Lot
- Size: 9,365 Square Feet
- Dimensions: 67 x 140 x 0 x 0
- Features: Landscaped
Details
- Parcel number: 33152490.2015.04
- Zoning description: R-1
Construction
Type & style
- Home type: SingleFamily
- Architectural style: Split-Foyer
- Property subtype: Single Family Residence
Materials
- Brick, Vinyl Siding
- Roof: Composition
Condition
- Excellent,Resale
- Year built: 1976
Utilities & green energy
- Sewer: Public Sewer
- Water: Public
Community & HOA
Location
- Region: Erie
Financial & listing details
- Price per square foot: $190/sqft
- Tax assessed value: $125,310
- Annual tax amount: $3,541
- Date on market: 7/18/2026
- Cumulative days on market: 9 days
- Road surface type: Paved
Estimated market value
$259,000
$246,000 - $272,000
$1,660/mo
Price history
| Date | Event | Price |
|---|---|---|
| 7/20/2026 | Pending sale | $250,000$190/sqft |
Source: GEMLS #192103 Report a problem | ||
| 7/18/2026 | Listed for sale | $250,000+78.6%$190/sqft |
Source: GEMLS #192103 Report a problem | ||
| 8/12/2016 | Sold | $140,000-3.4%$106/sqft |
Source: GEMLS #50304 Report a problem | ||
| 6/4/2016 | Price change | $144,900-2.8%$110/sqft |
Source: Marsha Marsh Real Estate #50304 Report a problem | ||
| 4/22/2016 | Listed for sale | $149,000+7.2%$113/sqft |
Source: Marsha Marsh Real Estate #50304 Report a problem | ||
| 7/31/2013 | Sold | $139,000-1.8%$106/sqft |
Source: GEMLS #32885 Report a problem | ||
| 5/14/2013 | Listed for sale | $141,500+6.4%$108/sqft |
Source: Coldwell Banker Select, REALTORS #32885 Report a problem | ||
| 8/31/2010 | Sold | $133,000+52.9%$101/sqft |
Source: Public Record Report a problem | ||
| 4/4/2005 | Sold | $87,000$66/sqft |
Source: Public Record Report a problem | ||
Public tax history
| Year | Property taxes | Tax assessment |
|---|---|---|
| 2025 | $3,503 +3.2% | $125,310 |
| 2024 | $3,394 +8.9% | $125,310 |
| 2023 | $3,116 +2.4% | $125,310 |
| 2022 | $3,042 | $125,310 |
| 2021 | $3,042 +162% | $125,310 |
| 2020 | $1,161 -59.4% | $125,310 |
| 2019 | $2,860 -17.5% | $125,310 |
| 2018 | $3,466 +3.9% | $125,310 |
| 2017 | $3,336 +0.9% | $125,310 |
| 2016 | $3,305 +210.9% | $125,310 |
| 2015 | $1,063 | $125,310 |
| 2014 | $1,063 +72.1% | $125,310 |
| 2013 | $618 +47.3% | $125,310 +80.7% |
| 2012 | $419 | $69,330 |
| 2011 | $419 | $69,330 |
| 2010 | $419 +11% | $69,330 |
| 2009 | $378 | $69,330 |
| 2008 | -- | $69,330 |
| 2005 | $495 -1.3% | $69,330 |
| 2004 | $501 | $69,330 |
| 2003 | -- | $69,330 +288.2% |
| 2002 | -- | $17,860 |
| 2000 | -- | $17,860 |
Find assessor info on the county website
Monthly payment
Est. payment
Payment breakdown
Explore the cost of this home by adjusting the details. Changes won't be saved.Climate risks
Neighborhood: 16509
Nearby schools
GreatSchools rating
- 8/10Belle Valley El SchoolGrades: PK-5Distance: 1.1 mi
- 8/10James S Wilson Middle SchoolGrades: 6-8Distance: 4 mi
- 7/10McDowell High SchoolGrades: PK,9-12Distance: 7.7 mi
Schools provided by the listing agent
- District: Millcreek
Source: GEMLS. This data may not be complete. We recommend contacting the local school district to confirm school assignments for this home.
- $263,6003 bd1 ba1.3k sqft2255 Delphos, Millcreek, PA 16509Off Market
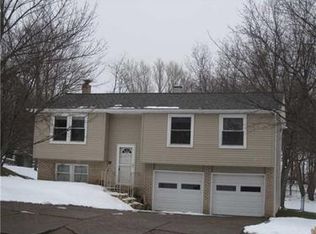
- $294,3003 bd2 ba1.3k sqft2249 Delphos Dr, Erie, PA 16509Off Market
- $257,8004 bd1 ba1.5k sqft2263 Delphos Dr, Erie, PA 16509Off Market
- $10,000-- bd-- ba-- sqftDelphos Dr, Erie, PA 16509Off Market
- $7,600-- bd-- ba-- sqftDelphos Dr, Erie, PA 16509Off Market
- $7,500-- bd-- ba-- sqftDelphos Dr, Erie, PA 16509Off Market
- $216,8003 bd1 ba1.3k sqft2237 Delphos Dr, Erie, PA 16509Off Market
- $239,4003 bd2 ba1.3k sqft2269 Delphos Dr, Erie, PA 16509Off Market
A local agent can set up tours, give advice and negotiate with sellers.
Similar homes
- $284,9003 bd2 ba1.3k sqft1209 Apple Jack Dr, Erie, PA 16509For Sale
 MLS ID #192134, Chandra Khadka, KC Real Estate Services. GEMLS
 - $239,9004 bd2 ba1.5k sqft2225 Saltsman Rd, Erie, PA 16510For Sale
 MLS ID #192230, Maryanne Szewczyk, Coldwell Banker Select - Peach. GEMLS
 - $299,9003 bd2 ba1.8k sqft457 Glenridge Rd, Erie, PA 16509For Sale
 MLS ID #192026, Leslie Jaglowski, RE/MAX Real Estate Group Erie. GEMLS
 - $250,0003 bd2 ba1.6k sqft2553 E 44th St, Erie, PA 16510For Sale
 MLS ID #191963, Patricia Zeigler, Agresti Real Estate. GEMLS
 - $268,0003 bd2 ba1.4k sqft8581 Perry Hwy, Erie, PA 16509For SaleMLS ID #190865, Tim Kuzma, Howard Hanna Erie Southwest. GEMLS
- $239,9003 bd1 ba1.2k sqft1411 E 33rd St, Erie, PA 16504For SaleMLS ID #192110, Ashbin Khadka, KC Real Estate Services. GEMLS
- $249,9003 bd1 ba1.3k sqft3527 Kristie Dr, Erie, PA 16506For SaleMLS ID #192236, Libby Remache, Howard Hanna Erie East. GEMLS
- $225,0004 bd2 ba1.6k sqft2519 E 26th St, Erie, PA 16510For SaleMLS ID #192114, Arjun Pandey, Agresti Real Estate. GEMLS
- $344,9003 bd3 ba1.7k sqft1132 S Hill Rd, Erie, PA 16509For SaleMLS ID #192234, TJ Quinn, Agresti Real Estate. GEMLS
- $249,9004 bd2 ba1.5k sqft3406 Saltsman Rd, Erie, PA 16510For SaleMLS ID #191343, Tim Kuzma, Howard Hanna Erie Southwest. GEMLS
- $--2 bd1 ba900 sqft2028 Eastern Ave, Erie, PA 16510AuctionAuction.com 2
- $235,0003 bd2 ba1.4k sqft609 Lincoln Ave, Erie, PA 16505For SaleMLS ID #192011, Nicholas Marinelli, Agresti Real Estate. GEMLS
- $309,9002 bd2 ba1.5k sqft2524 Saltsman Rd, Erie, PA 16510For SaleMLS ID #192046, Donald Chandley, RE/MAX Real Estate Group East. GEMLS
- $239,9002 bd2 ba1.1k sqft526 Montroyale Dr, Erie, PA 16504For SaleMLS ID #192075, Lisa Rubino, RE/MAX Real Estate Group Erie. GEMLS
- $224,9003 bd2 ba1.6k sqft3827 Burton Ave, Erie, PA 16504For SaleMLS ID #191779, Chandra Khadka, KC Real Estate Services. GEMLS
- $185,0003 bd2 ba972 sqft369 E 37th St, Erie, PA 16504For SaleMLS ID #192247, Nanci Lorei, Marsha Marsh RES Peach. GEMLS
- $189,9003 bd1 ba864 sqft1139 W 39th St, Erie, PA 16509For SaleMLS ID #192212, Dawn Nesbitt, Marsha Marsh RES Peach. GEMLS
- $179,9003 bd2 ba1.3k sqft3613 Pennsylvania Ave, Erie, PA 16504For SaleMLS ID #192202, Steve Szumigale, RE/MAX Real Estate Group Erie. GEMLS
- $194,9004 bd1 ba1.3k sqft538 E 37th St, Erie, PA 16504For SaleMLS ID #192237, Mary Smrekar, Coldwell Banker Select - Peach. GEMLS
- $189,5003 bd1 ba1.2k sqft3306 Davison Ave, Erie, PA 16504For SaleMLS ID #192130, Leslie Jaglowski, RE/MAX Real Estate Group Erie. GEMLS
