Welcome to 9507 Simonsville Road, an exceptional 2021-built Amelia floor plan by Main Street Homes offering 3,388 finished sq. ft. of beautifully designed living space. From the moment you arrive, the quality and attention to detail are evident, with a concrete driveway and walkway, lush irrigated lawn, and a spacious front porch. Inside, 9-foot ceilings and engineered hardwood floors create a bright, polished feel throughout the main living areas. The open-concept kitchen and family room are ideal for both everyday living and entertaining. The family room features a gas fireplace and ceiling fan, while the impressive eat-in kitchen showcases a large island with pendant lighting, leathered granite countertops, pantry, and stainless appliances. The first-floor primary suite offers a private retreat with a beautifully appointed bath featuring a glass-enclosed shower, jetted tub, dual vanity, and an oversized walk-in closet. A dedicated first-floor laundry room adds everyday convenience, while the additional main-level spaces offer flexibility for dining, guests, work, or hobbies. Upstairs, the spacious loft provides a versatile gathering area, while the separate bonus room offers endless possibilities. The finished garage is a standout feature, equipped with Mitsubishi mini-split HVAC and built-in surround sound. Whether used for recreation, fitness, or additional entertaining space, this is far more than a typical garage. Outside, the 19' x 12' slate rear patio overlooks a lush lawn with mature trees along the rear property line, creating a private and inviting outdoor setting. A custom-built detached shed provides additional storage, and generator pre-wire adds valuable convenience. This home offers easy access to shopping, dining, services, and recreation while providing a beautifully appointed place to call home. Homes offering this combination of newer construction, upscale finishes, flexible living space, and an extraordinary finished garage are hard to find. Schedule your private showing today!
For sale
$645,000
9507 Simonsville Rd, Midlothian, VA 23112
4beds
3,388sqft
Single Family Residence
Built in 2021
0.35 Acres Lot
$638,400 Zestimate®
$190/sqft
$46/mo HOA
What's special
Gas fireplaceBeautifully appointed bathLush irrigated lawnSeparate bonus roomStainless appliancesSpacious front porchLeathered granite countertops
- 47 days
- 411
- 17
Zillow last checked:
Listing updated:
Listed by:
Jason Ciatteo 804-519-6816,
Joyner Fine Properties 804-270-9440
Source: CVRMLS,MLS#: 2623878 Originating MLS: Central Virginia Regional MLS
Facts & features
Interior
Bedrooms & bathrooms
- Bedrooms: 4
- Bathrooms: 3
- Full bathrooms: 3
Primary bedroom
- Description: Luxury private bath, HUGE walk-in closet
- Level: First
- Dimensions: 17.0 x 13.0
Bedroom 2
- Description: Ceiling fan, oversized closet, carpet
- Level: First
- Dimensions: 14.0 x 11.7
Bedroom 3
- Description: Carpet
- Level: First
- Dimensions: 10.2 x 10.8
Bedroom 4
- Description: Ceiling fan, double closet
- Level: Second
- Dimensions: 16.5 x 12.5
Additional room
- Description: Loft area, L-shaped, recessed lights
- Level: Second
- Dimensions: 12.6 x 18.0
Additional room
- Description: Flex room, carpet
- Level: Second
- Dimensions: 13.0 x 12.5
Family room
- Description: Engineered HW floors, gas fireplace, open to kitch
- Level: First
- Dimensions: 22.6 x 15.0
Foyer
- Description: Engineered HW floors
- Level: First
- Dimensions: 8.0 x 7.7
Other
- Description: Tub & Shower
- Level: First
Other
- Description: Tub & Shower
- Level: Second
Kitchen
- Description: Eat-in, pantry, island, recessed lights, pendants
- Level: First
- Dimensions: 26.6 x 12.9
Laundry
- Description: Wash sink, shelving, recessed lights
- Level: First
- Dimensions: 11.7 x 6.9
Living room
- Description: Engineered HW floors
- Level: First
- Dimensions: 11.6 x 11.6
Recreation
- Description: Finished Garage, surround sound, recessed lights
- Level: First
- Dimensions: 28.4 x 18.3
Heating
- Heat Pump, Natural Gas
Cooling
- Heat Pump
Appliances
- Included: Dishwasher, Disposal, Microwave
Features
- Breakfast Area, Dining Area, Separate/Formal Dining Room, Double Vanity, Granite Counters, High Ceilings, Kitchen Island, Loft, Bath in Primary Bedroom, Main Level Primary, Pantry, Recessed Lighting, Walk-In Closet(s)
- Flooring: Carpet, Wood
- Basement: Crawl Space
- Attic: Walk-In
- Number of fireplaces: 1
- Fireplace features: Gas, Vented
Interior area
- Total interior livable area: 3,388 sqft
- Finished area above ground: 3,388
- Finished area below ground: 0
Video & virtual tour
Property
Parking
- Parking features: Driveway, Finished Garage, Heated Garage, Oversized, Paved
- Has uncovered spaces: Yes
Features
- Levels: One and One Half
- Stories: 1.5
- Patio & porch: Front Porch, Patio, Porch
- Exterior features: Porch, Storage, Shed, Paved Driveway
- Pool features: None
- Fencing: None
Lot
- Size: 0.35 Acres
Details
- Parcel number: 730663000200000
- Zoning description: R12
Construction
Type & style
- Home type: SingleFamily
- Architectural style: Craftsman
- Property subtype: Single Family Residence
Materials
- Frame, Stone, Vinyl Siding
- Roof: Shingle
Condition
- Resale
- New construction: No
- Year built: 2021
Utilities & green energy
- Sewer: Public Sewer
- Water: Public
Community & HOA
Community
- Subdivision: Collington East
HOA
- Has HOA: Yes
- HOA fee: $137 quarterly
Location
- Region: Midlothian
Financial & listing details
- Price per square foot: $190/sqft
- Tax assessed value: $627,200
- Annual tax amount: $5,582
- Date on market: 9/9/2026
- Ownership: Individuals
- Ownership type: Sole Proprietor
Estimated market value
$638,400
$606,000 - $670,000
$3,539/mo
Price history
| Date | Event | Price |
|---|---|---|
| 9/10/2026 | Listed for sale | $645,000+35.4%$190/sqft |
Source:  CVRMLS #2623878 Report a problem | ||
| 6/30/2021 | Sold | $476,322+26%$141/sqft |
Source: CVRMLS #2025456 Report a problem | ||
| 4/16/2021 | Pending sale | $377,950$112/sqft |
Source: CVRMLS #2025456 Report a problem | ||
| 2/19/2021 | Listing removed | -- |
Source: CVRMLS #2025456 Report a problem | ||
| 2/2/2021 | Pending sale | $377,950$112/sqft |
Source: CVRMLS #2025456 Report a problem | ||
Public tax history
| Year | Property taxes | Tax assessment |
|---|---|---|
| 2025 | $5,391 +1.2% | $605,700 +2.4% |
| 2024 | $5,325 +16.4% | $591,700 +17.7% |
| 2023 | $4,574 +8.6% | $502,600 +9.8% |
| 2022 | $4,211 +468.3% | $457,700 +486.8% |
| 2021 | $741 | $78,000 |
| 2020 | -- | -- |
Find assessor info on the county website
Monthly payment
Est. payment
Payment breakdown
Explore the cost of this home by adjusting the details. Changes won't be saved.Climate risks
Neighborhood: 23112
Nearby schools
Schools provided by the listing agent
- Elementary: Spring Run
- Middle: Bailey Bridge
- High: Manchester
Source: CVRMLS. This data may not be complete. We recommend contacting the local school district to confirm school assignments for this home.
- $533,4003 bd2 ba2.5k sqft9513 Simonsville Rd, Midlothian, VA 23112Off Market
- $549,0005 bd3 ba2.7k sqft9519 Simonsville Road, Midlothian, VA 23112Off Market
- $556,3004 bd3 ba2.6k sqft9519 Simonsville Rd, Midlothian, VA 23112Off Market
- $527,6003 bd2 ba2.5k sqft9506 Kinnerton Dr, Midlothian, VA 23112Off Market
Similar homes
- $650,0004 bd3 ba3k sqft9400 Kinnerton Dr, Midlothian, VA 23112For Sale
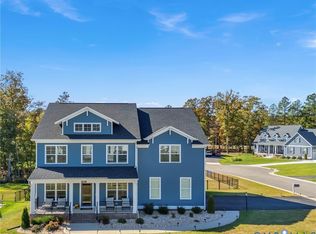 MLS ID #2622357, Imani Williams, Keller Williams Realty. CVRMLS
- $599,9505 bd3 ba2.9k sqft9518 Deering Ct, Midlothian, VA 23112For Sale
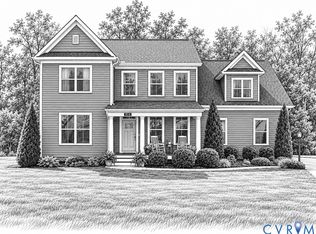 MLS ID #2623868, Jason Ciatteo, Joyner Fine Properties. CVRMLS
- $599,9995 bd3 ba2.8k sqft9319 Lavenham Ct, Midlothian, VA 23112For Sale
 MLS ID #2621968, Cary Ridenhour, EXP Realty LLC. CVRMLS
- $599,0004 bd4 ba3.2k sqft5900 Harbourwood Pl, Midlothian, VA 23112For Sale
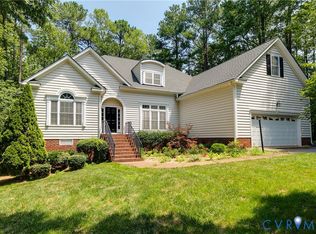 MLS ID #2618631, Betsy Dotterer, The Steele Group. CVRMLS
