New Home proposed to be built by a Southern Living Custom Builder on this golf course view lot in The Riverfront at Harbour View. Over 4,307 square foot French Country style home features main floor living, 3 car garage, unique backyard views- to the left is the Riverfront Golf Course 13th hole view & to the right side is the 14th tee box/fairway view. Many special custom home features are planned. Award winning waterfront community, The Riverfront features 2 waterfront parks w/ piers. Optional membership is available to The Riverfront Swim Club- features two pools and tennis courts, playground, bike trails, parks. Buyer to fund construction of home through a Construction-to-Permanent Loan.
New construction
$1,750,000
9508 N River Rd, Suffolk, VA 23435
5beds
4,307sqft
Single Family Residence
Built in 2026
0.42 Acres Lot
$1,747,100 Zestimate®
$406/sqft
$53/mo HOA
What's special
Golf course view lotMain floor livingUnique backyard views
- 237 days
- 320
- 8
Zillow last checked:
Listing updated:
Listed by:
Mark Edwards,
East West Realty-Hampton Roads 757-288-7584
Source: REIN Inc.,MLS#: 10618906
Facts & features
Interior
Bedrooms & bathrooms
- Bedrooms: 5
- Bathrooms: 4
- Full bathrooms: 4
Rooms
- Room types: 1st Floor BR, 1st Floor Primary BR, Breakfast Area, Fin. Rm Over Gar, PBR with Bath, Rec Room, Utility Room
Primary bedroom
- Level: First
Heating
- Forced Air, Natural Gas, Zoned
Cooling
- Central Air, Zoned
Appliances
- Included: Dishwasher, Disposal, ENERGY STAR Qualified Appliances, Microwave, Gas Range, Tankless Water Heater, Gas Water Heater
- Laundry: Dryer Hookup, Washer Hookup
Features
- Walk-In Closet(s), Ceiling Fan(s), Entrance Foyer, Pantry
- Flooring: Carpet, Ceramic Tile, Wood
- Attic: Pull Down Stairs
- Number of fireplaces: 1
- Fireplace features: Fireplace Gas-natural
Interior area
- Total interior livable area: 4,307 sqft
Property
Parking
- Total spaces: 3
- Parking features: Garage Att 3+ Car, Garage Door Opener
- Attached garage spaces: 3
Accessibility
- Accessibility features: Curbless Shower, Levered Door, Main Floor Laundry
Features
- Stories: 2
- Patio & porch: Porch
- Exterior features: Inground Sprinkler
- Pool features: None, Association
- Fencing: None
- Has view: Yes
- View description: Golf Course
- Waterfront features: Not Waterfront
Lot
- Size: 0.42 Acres
- Features: On Golf Course
Details
- Parcel number: 6ERFEE11
- Zoning: RESIDENT
Construction
Type & style
- Home type: SingleFamily
- Architectural style: Cottage,Traditional,Transitional
- Property subtype: Single Family Residence
Materials
- Brick, Fiber Cement
- Foundation: Slab
- Roof: Asphalt Shingle
Condition
- New construction: Yes
- Year built: 2026
Details
- Warranty included: Yes
Utilities & green energy
- Sewer: City/County
- Water: City/County
- Utilities for property: Cable Hookup
Green energy
- Energy efficient items: Construction
Community & HOA
Community
- Subdivision: The Riverfront
HOA
- Has HOA: Yes
- Amenities included: Clubhouse, Dock, Golf Course, Playground, Pool, Tennis Court(s)
- HOA fee: $53 monthly
Location
- Region: Suffolk
Financial & listing details
- Price per square foot: $406/sqft
- Tax assessed value: $219,900
- Annual tax amount: $19,400
- Date on market: 2/4/2026
Estimated market value
$1,747,100
$1.66M - $1.83M
$4,113/mo
Price history
Price history is unavailable.
Public tax history
| Year | Property taxes | Tax assessment |
|---|---|---|
| 2025 | $2,353 | $219,900 |
| 2024 | $2,353 -1.8% | $219,900 |
| 2023 | $2,397 | $219,900 |
| 2022 | $2,397 +8% | $219,900 +10% |
| 2021 | $2,219 | $199,900 |
| 2020 | $2,219 | $199,900 |
| 2019 | $2,219 | $199,900 |
| 2018 | $2,219 +101.7% | $199,900 |
| 2017 | $1,100 | $199,900 |
| 2016 | $1,100 | $199,900 +13.8% |
| 2015 | $1,100 | $175,700 |
| 2014 | $1,100 | $175,700 |
| 2013 | -- | $175,700 -22.5% |
| 2012 | -- | $226,800 |
| 2011 | -- | $226,800 |
| 2010 | -- | $226,800 |
| 2009 | $2,064 | $226,800 |
| 2008 | $2,064 -7.8% | $226,800 -4.7% |
| 2007 | $2,238 | $238,100 |
Find assessor info on the county website
Monthly payment
Est. payment
Payment breakdown
Explore the cost of this home by adjusting the details. Changes won't be saved.Climate risks
Neighborhood: 23435
Nearby schools
Schools provided by the listing agent
- Elementary: Northern Shores Elementary
- Middle: Col. Fred Cherry Middle
- High: Nansemond River
Source: REIN Inc.. This data may not be complete. We recommend contacting the local school district to confirm school assignments for this home.
Similar homes
- $960,0005 bd5 ba3.7k sqft9501 N River Rd, Suffolk, VA 23435For Sale
 MLS ID #10642447, Ryan Benton. REIN Inc.
 - $1,175,0004 bd5 ba4.3k sqft4016 River Park Dr, Suffolk, VA 23435For Sale
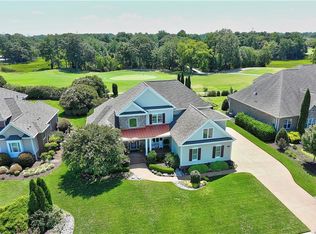 MLS ID #10648364, Christopher Prince. REIN Inc.
 - $1,650,0005 bd5 ba4.7k sqft200 Ashby Ct, Suffolk, VA 23435For Sale
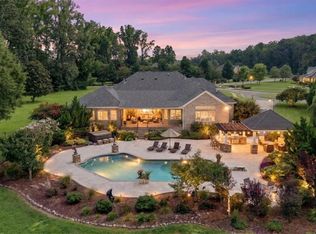 MLS ID #10652538, Ryan Harrell. REIN Inc.
 - $1,140,0005 bd4 ba3.9k sqft3007 N James Dr, Suffolk, VA 23435For Sale
 MLS ID #10649145, Beth Hodsden DeFeo. REIN Inc.
