Skip main navigation
Off market
  • Zestimate®
    $404,900

    9508 STREET, ROTHSCHILD, WI 54474

    4beds
    --sqft
    Single Family Residence
    Built in 2002
    1.12 Acres Lot
    $404,900 Zestimate®
    $--/sqft
    $2,591 Estimated rent

    Home value

    $404,900

    $381,000 - $429,000

    $2,591/mo

    Zestimate® history
    Loading
    Loading...

    Owner options

    List your home for rent

    $2,591/mo

    Rent Zestimate®

    Find your next renter with Zillow Rental Manager. Plus, with online applications, you can quickly screen prospective tenants – for free.

    Learn more

    $2,591/mo

    Rent Zestimate®

    Refinance and save

    $2,748/mo

    Est. payment

    Refinancing to a lower rate could help reduce your monthly payments and save thousands over the life of the loan.

    See today's rates

    $2,748/mo

    Est. payment

    Explore your selling options

    Work with a Zillow partner agent

    Leverage their expertise and Zillow's premium Showcase listings to get your home seen by more buyers.

    Get started

    List with your own agent

    Get your home in front of millions of buyers by listing it on Zillow.

    Learn how to do it

    Sell it yourself

    Take full control of how buyers see your home on Zillow by listing For Sale by Owner (FSBO).

    List your home

    What's special

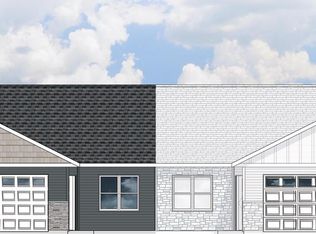
    Affordable, executive home at the end of a quiet cul-de-sac on over an acre of heavily wooded land! This private retreat in the heart of Rothschild is ready for new owners! First and foremost, this lovely 2 story home has all essentials on the main level. The cathedral ceiling, tiled foyer leads directly through glass French doors into the office. Office has a window facing the front yard and convenient access for any business guests you might have. The master suite has a trey ceiling, walk in closet with organizers and master bath with tile surround whirlpool tub, tile flooring and stall shower. The living room boasts floor to ceiling stone gas fireplace, recessed lighting, custom blinds, and access door to the very private backyard with a large concrete patio and hot tub. You will never miss a conversation while in the kitchen with this open concept floor plan. Kitchen has black appliance package with built in microwave and corner sink with dual windows overlooking the backyard. Large pantry and extra counter space off the dining area gives you plenty of room for storage!, Coming in from the extra deep garage (with work bench and shelving) is the main level laundry room with utility sink and more cupboard space. Close by is a convenient half bath. Upper level has an exceptionally large family room with open loft to the foyer, 3 more bedrooms and a full bath. The lower level has a game room with pool table (and designer lighting), another gas fireplace with tile/wood accent and full bathroom with stall shower. There is plenty of area for storage. Amenities that will be appreciated by the new owners include 200-amp service, PEX tubing, gas furnace with Aprilaire and shelving units. This home is priced significantly below fair market value, schedule your private showing today!

    This property is not currently displayed as for sale or rent on Zillow. This may be different from what's on other websites or public sources.
    Zillow last checked:

    Listing updated:

    Listed by:

    eXp Realty, LLC

    Source: eXp Realty,MLS#: 22003789

    Facts & features

    Interior

    Bedrooms & bathrooms
    • Bedrooms: 4
    • Bathrooms: 4
    • Full bathrooms: 3
    • 1/2 bathrooms: 1
    Primary bedroom
    • Level: Main
    • Dimensions: 14x14
    Bedroom 2
    • Level: Upper
    • Dimensions: 11x11
    Bedroom 3
    • Level: Upper
    • Dimensions: 15x12
    Bedroom 4
    • Level: Upper
    • Dimensions: 17x9
    Dining room
    • Level: Main
    • Dimensions: 13x8
    Family room
    • Level: Upper
    • Dimensions: 18x16
    Kitchen
    • Level: Main
    • Dimensions: 12x12
    Living room
    • Level: Main
    • Dimensions: 18x16
    Other
    • Level: Main
    • Dimensions: 12x12
    Other
    • Level: Lower
    • Dimensions: 28x23
    Other
    • Level: Main
    • Dimensions: 12x12
    Heating
    • Forced Air
    Cooling
    • Central Air
    Appliances
    • Included: Refrigerator, Range/Oven, Dishwasher, Microwave, Disposal, Washer, Dryer
    Features
    • Carpet, Tile Floors, Ceiling Fan(s), Cathedral/vaulted ceiling, Smoke Detector(s), All window coverings
    • Basement: Partially Finished, Full, Sump Pump, Poured Concrete
    • Has fireplace: Yes
    • Fireplace features: 2 Or More Fireplaces, Gas
    Interior area
    • Total structure area: 2,785
    • Finished area above ground: 2,260
    • Finished area below ground: 525

    Property

    Parking
    • Total spaces: 2
    • Parking features: 2 Car, Attached, Opener Included
    • Attached garage spaces: 2
    Features
    • Patio & porch: Patio, Porch
    • Has spa: Yes
    • Spa features: Hot Tub
    Lot
    • Size: 1.12 Acres
    Details
    • Parcel number: 17628083129995
    • Zoning: Residential

    Construction

    Type & style
    • Home type: SingleFamily
    • Property subtype: Single Family Residence
    Materials
    • Stone
    • Roof: Shingle
    Condition
    • New construction: No
    • Year built: 2002

    Utilities & green energy

    • Sewer: Public Sewer

    Community & HOA

    HOA
    • Has HOA: No
    Location
    • Region: Rothschild

    Financial & listing details

    • Annual tax amount: $6,315
    • Date on market: 10/2/2026

    Price history

    DateEventPrice
    9/14/2020Sold$275,000
    Source: eXp Realty #98042897 Report a problem

    Public tax history

    Tax history is unavailable.

    Neighborhood: 54474

    Nearby schools

    GreatSchools rating
    Schools provided by the listing agent
    • Middle: D C Everest
    • High: D C Everest

    Source: eXp Realty. This data may not be complete. We recommend contacting the local school district to confirm school assignments for this home.

    Get pre-qualified for a loan
    At Zillow Home Loans, we can pre-qualify you in as little as 5 minutes with no impact to your credit score.

    An equal housing lender. NMLS #10287.
