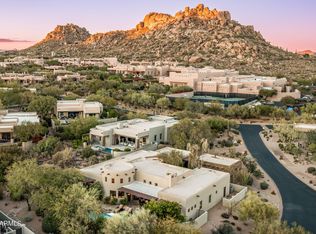
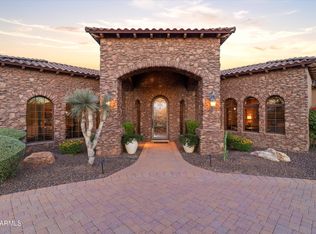
Nestled within the exclusive, gated enclave of Privada at the Four Seasons Resort, this masterpiece seamlessly blends sophisticated design with the ultimate Arizona indoor-outdoor lifestyle. From the moment you arrive, the private front courtyard sets a serene tone with a soothing water feature and an intimate fire pit.
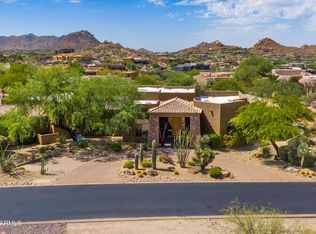
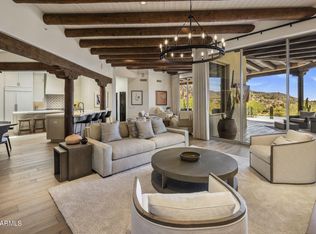
Inside, a motorized pocket door effortlessly disappears, framing jaw-dropping, unobstructed views of Troon Mountain and pristine desert sunsets. The main residence features a highly desirable split floor plan, boasting a grand primary suite oasis, two spacious secondary en-suites, and a versatile flex room perfect for a home office or private fitness studio. Guests will enjoy unparalleled comfort in the attached casita, complete with its own private entrance, a bedroom, full bath, and a dedicated wet bar.
The backyard is an entertainer's paradise reminiscent of a five-star resort. Unwind by the sparkling pool and spa, featuring a swim-up bar, multiple fire pits, and a cozy outdoor fireplace. Host unforgettable gatherings utilizing the premium outdoor kitchen, fully equipped with a built-in BBQ and a teppanyaki grill, all while patio misters keep the desert breeze perfectly cool.
With world-class hiking at Pinnacle Peak and Tom's Thumb just minutes away, and the premier amenities of the Four Seasons at your doorstep, this property offers a rare standard of living in North Scottsdale.
For sale
$3,695,000
10585 E CRESCENT MOON Drive #4, Scottsdale, AZ 85262
4beds
4,336sqft
Single Family Residence
Built in 2010
0.42 Acres Lot
$-- Zestimate®
$852/sqft
$263/mo HOA
What's special
Sparkling pool and spaCozy outdoor fireplacePrivate front courtyardIntimate fire pitSoothing water featureSwim-up barMotorized pocket door
- 113 days
- 420
- 21
Zillow last checked:
Listing updated:
Listed by:
Suzanne Miller 480-695-3003,
Russ Lyon Sotheby's International Realty
Source: ARMLS,MLS#: 7040645
Facts & features
Interior
Bedrooms & bathrooms
- Bedrooms: 4
- Bathrooms: 5
- Full bathrooms: 4
- 1/2 bathrooms: 1
Heating
- Natural Gas
Cooling
- Central Air, Ceiling Fan(s), Programmable Thmstat
Appliances
- Included: Dryer, Washer, Water Softener Owned, Refrigerator, Built-in Microwave, Dishwasher, Disposal, Gas Cooktop, Water Purifier
- Laundry: Inside
Features
- Pantry, High Speed Internet, Granite Counters, Double Vanity, Breakfast Bar, 9+ Flat Ceilings, Central Vacuum, No Interior Steps, Wet Bar, Kitchen Island, Full Bth Master Bdrm, Separate Shwr & Tub
- Flooring: Carpet, Stone, Wood
- Windows: Solar Screens, Double Pane Windows
- Has basement: No
- Number of fireplaces: 1
- Fireplace features: Fire Pit, Exterior Fireplace, Family Room, Gas
Interior area
- Total structure area: 4,336
- Total interior livable area: 4,336 sqft
Property
Parking
- Total spaces: 4
- Parking features: Garage Door Opener, Direct Access
- Garage spaces: 2
- Uncovered spaces: 2
Features
- Stories: 1
- Patio & porch: Covered, Patio
- Exterior features: Misting System, Private Street(s), Private Yard, Built-in Barbecue
- Has private pool: Yes
- Pool features: Heated
- Has spa: Yes
- Spa features: Heated, Private, Bath
- Fencing: Block
- Has view: Yes
- View description: Desert, Mountain(s)
Lot
- Size: 0.42 Acres
- Features: Borders Preserve/Public Land, Sprinklers In Rear, Sprinklers In Front, Desert Back, Desert Front, Cul-De-Sac, Auto Timer H2O Front, Auto Timer H2O Back
Details
- Parcel number: 21680085
Construction
Type & style
- Home type: SingleFamily
- Architectural style: Territorial/Santa Fe
- Property subtype: Single Family Residence
Materials
- Stucco, Wood Frame, Painted
- Foundation: Slab
- Roof: Built-Up,Foam
Condition
- Year built: 2010
Details
- Builder name: Monarch
Utilities & green energy
- Sewer: Public Sewer
Green energy
- Energy efficient items: Multi-Zones
Community & HOA
Community
- Features: Gated
- Security: Fire Sprinkler System, Security System Owned
- Subdivision: CRESCENT MOON RANCH UNIT 1 RESIDENCES MOD AMD
HOA
- Has HOA: Yes
- Services included: Maintenance Grounds, Street Maint, Front Yard Maint
- HOA fee: $1,580 semi-annually
- HOA name: Privada
- HOA phone: 480-844-2224
Location
- Region: Scottsdale
Financial & listing details
- Price per square foot: $852/sqft
- Tax assessed value: $2,650,100
- Annual tax amount: $6,662
- Date on market: 6/17/2026
- Cumulative days on market: 114 days
- Listing terms: Cash,Conventional
- Ownership: Fee Simple
Estimated market value
Not available
Estimated sales range
Not available
Not available
Price history
| Date | Event | Price |
|---|---|---|
| 6/17/2026 | Listed for sale | $3,695,000+17.3%$852/sqft |
Source:  ARMLS #7040645 Report a problem ARMLS #7040645 Report a problem | ||
| 5/17/2022 | Sold | $3,150,000-3.1%$726/sqft |
Source: ARMLS #6376550 Report a problem | ||
| 5/4/2022 | Pending sale | $3,250,000$750/sqft |
Source: ARMLS #6376550 Report a problem | ||
| 4/19/2022 | Price change | $3,250,000-4.3%$750/sqft |
Source: ARMLS #6376550 Report a problem | ||
| 4/14/2022 | Price change | $3,395,000-10.5%$783/sqft |
Source: ARMLS #6376550 Report a problem | ||
| 4/1/2022 | Listed for sale | $3,795,000+110.8%$875/sqft |
Source: ARMLS #6376550 Report a problem | ||
| 2/5/2021 | Sold | $1,800,000$415/sqft |
Source: Public Record Report a problem | ||
| 2/2/2021 | Pending sale | $1,800,000+6.6%$415/sqft |
Source: ARMLS #6188594 Report a problem | ||
| 9/14/2009 | Sold | $1,688,554$389/sqft |
Source: ARMLS #4116720 Report a problem | ||
Public tax history
| Year | Property taxes | Tax assessment |
|---|---|---|
| 2025 | $6,196 -2% | $265,010 +0.7% |
| 2024 | $6,322 -18.2% | $263,170 +72% |
| 2023 | $7,731 -0.6% | $152,969 -7.9% |
| 2022 | $7,780 -14.8% | $166,010 +0.9% |
| 2021 | $9,127 +3.1% | $164,460 -2.8% |
| 2020 | $8,854 +2.8% | $169,260 +12.2% |
| 2019 | $8,611 | $150,800 -0.7% |
| 2018 | $8,611 +3.8% | $151,860 +0.7% |
| 2017 | $8,293 +6.2% | $150,820 +6.9% |
| 2016 | $7,807 -1% | $141,100 +10.5% |
| 2015 | $7,884 | $127,680 -2.8% |
| 2014 | -- | $131,410 +49.9% |
| 2013 | -- | $87,670 |
| 2012 | -- | $87,670 -1% |
| 2009 | -- | $88,541 +115.3% |
| 2008 | -- | $41,120 +0.8% |
| 2007 | -- | $40,800 +57.9% |
| 2006 | -- | $25,840 +775.6% |
| 2005 | -- | $2,951 -84.7% |
| 2004 | -- | $19,280 +17% |
| 2003 | -- | $16,480 |
Find assessor info on the county website
Monthly payment
Est. payment
Payment breakdown
Explore the cost of this home by adjusting the details. Changes won't be saved.Climate risks
Neighborhood: 85262
Nearby schools
Schools provided by the listing agent
- Elementary: Black Mountain Elementary School
- Middle: Sonoran Trails Middle School
- High: Cactus Shadows High School
- District: Cave Creek Unified District
Source: ARMLS. This data may not be complete. We recommend contacting the local school district to confirm school assignments for this home.
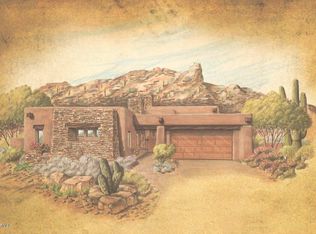
- $2,641,5004 bd5 ba4.4k sqft10585 E Crescent Moon Dr UNIT 3, Scottsdale, AZ 85262Off Market

- $2,950,0004 bd5 ba4.5k sqft10585 E Crescent Moon Dr UNIT 6, Scottsdale, AZ 85255Sold
- $2,654,6003 bd4 ba4k sqft10585 E Crescent Moon Dr UNIT 10, Scottsdale, AZ 85262Off Market
- $2,382,1003 bd4 ba3.6k sqft10585 E Crescent Moon Dr UNIT 20, Scottsdale, AZ 85262Off Market
Similar homes
- $3,300,0004 bd5 ba5.1k sqft10725 E TROON NORTH Drive, Scottsdale, AZ 85262For Sale
 MLS ID #7046445, Ron Dabe, Berkshire Hathaway HomeServices Arizona Properties. ARMLS
 - $3,995,0004 bd5 ba3.6k sqft39912 N 98TH Way, Scottsdale, AZ 85262For Sale
 MLS ID #7089245, Amy Cook, Berkshire Hathaway HomeServices Arizona Properties. ARMLS
 - $3,200,0004 bd5 ba4.7k sqft9290 E Thompson Peak Parkway #430, Scottsdale, AZ 85255For Sale
 MLS ID #7091177, Matthew T Kelley, Realty Executives Premier. ARMLS
 - $3,299,0005 bd6 ba6.4k sqft11659 E CAVEDALE Drive, Scottsdale, AZ 85262For Sale
 MLS ID #7036014, Brittini Bowers, eXp Realty. ARMLS
