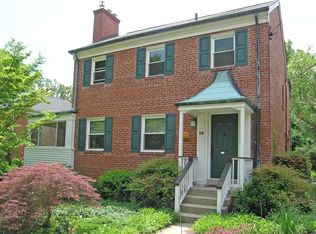
Unique expanded corner single family home. This all-brick colonial home, nestled on a prime corner lot, radiates charm and versatility. With 7 spacious bedrooms, 4.5 bathrooms, and countless modern amenities, this home is perfect for your family's needs. The picturesque front yard, beautifully landscaped with beautiful roses, heightens your loving emotion. An expansive covered front porch invites you to relax and enjoy time with loved ones. The main level boasts an updated kitchen for the aspiring chef, an oversized living room with a cozy marble wood-burning fireplace, a formal dining room, and a versatile bonus study/sitting room. Upstairs, you'll find 4 bedrooms and two bathrooms, including a primary bedroom with an en suite bathroom for ultimate convenience. The upper level features a full suite with its own well-appointed kitchen, granite countertops, large pantry, and dining area. This suite includes a generously sized bedroom with a walk-in closet and in-suite bathroom, offering private front and rear entrances – an ideal in-law suite! The expansive basement features a spacious great room, washer and dryer, an additional refrigerator, and two electric panels, providing ample space and functionality. Recent updates include a roof that is 3 years old, a water heater replaced in 2018, an HVAC system updated in 2023, and most appliances within 2 years old. The home also boasts a 300 amp electrical panel. The fully fenced backyard is a private oasis, complete with an extensive patio, hot tub, and an all-brick oversized shed. Parking is effortless with a 4-car driveway and ample on-street and off-street options. Conveniently located near major highways such as US-29, I-495, and I-95, your commute is a breeze. Plus, the vibrant attractions of Four Corners, downtown Silver Spring, and the metro are just a short drive away. Don't miss out on this extraordinary opportunity! Schedule your private tour today and fall in love with this remarkable property. Contact us now to make this home yours!
Sold for $880,000
Zillow last checked:
Listing updated:
Bought with:
Mel Tulu, 0225071446
Samson Properties
Source: Bright MLS,MLS#: MDMC2149682
Price history
| Date | Event | Price |
|---|---|---|
| 2/10/2025 | Listing removed | $4,000$1/sqft |
Source: Zillow Rentals Report a problem | ||
| 1/27/2025 | Listed for rent | $4,000$1/sqft |
Source: Zillow Rentals Report a problem | ||
| 11/22/2024 | Sold | $880,000+0.6%$263/sqft |
Source:  Bright MLS #MDMC2149682 Report a problem Bright MLS #MDMC2149682 Report a problem | ||
| 11/15/2024 | Pending sale | $875,000$261/sqft |
Source: Bright MLS #MDMC2149682 Report a problem | ||
| 10/18/2024 | Contingent | $875,000$261/sqft |
Source: Bright MLS #MDMC2149682 Report a problem | ||
| 9/23/2024 | Listed for sale | $875,000-2.8%$261/sqft |
Source: Bright MLS #MDMC2149682 Report a problem | ||
| 9/23/2024 | Listing removed | $900,000$269/sqft |
Source: Bright MLS #MDMC2139932 Report a problem | ||
| 8/1/2024 | Price change | $900,000-5.3%$269/sqft |
Source: Bright MLS #MDMC2139932 Report a problem | ||
| 7/16/2024 | Price change | $950,000-5%$284/sqft |
Source: Bright MLS #MDMC2139932 Report a problem | ||
| 6/20/2024 | Listed for sale | $1,000,000-9%$299/sqft |
Source: Bright MLS #MDMC2134460 Report a problem | ||
| 5/26/2024 | Listing removed | -- |
Source: Bright MLS #MDMC2124732 Report a problem | ||
| 5/16/2024 | Price change | $1,099,000-8.3%$328/sqft |
Source: Bright MLS #MDMC2124732 Report a problem | ||
| 3/22/2024 | Listed for sale | $1,199,000+1067%$358/sqft |
Source: Bright MLS #MDMC2124732 Report a problem | ||
| 11/18/2003 | Sold | $102,744$31/sqft |
Source: Public Record Report a problem | ||
Nearby homes
Get a cash offer in 3 minutes
Find out how much your home could sell for in as little as 3 minutes with a no-obligation cash offer.
Estimated market value
$922,800
