Welcome home to this beautiful 4 bed, 2.5-bath ranch surrounded by the charm and scenery of North East - all on one floor! Warm, inviting, and filled with character, the home features an impressive living room with original wood built-ins, a cozy wood-burning or gas fireplace, and a walkout to a stamped concrete patio overlooking a picturesque vineyard—the perfect backdrop. Primary suite is complete with a generous walk-in closet and en suite bath. Three additional bedrooms offer plenty of room for guests, family, or a home office. An attached 2-car garage includes a half bath and valuable second-floor storage, while an additional detached 2-car garage provides even more space for vehicles, hobbies, a workshop, or recreational equipment. Offering comfortable single-story living, beautiful original details, exceptional garage and storage space, and vineyard views that capture the essence of North East, this special property delivers the relaxed lifestyle you’ve been waiting for.
Pending
$375,000
10970 S Shore Ave, North East, PA 16428
4beds
2,287sqft
Single Family Residence
Built in 1969
0.4 Acres Lot
$376,200 Zestimate®
$164/sqft
$-- HOA
What's special
Beautiful original detailsComfortable single-story livingOverlooking a picturesque vineyardAll on one floor
- 14 days
- 1,386
- 57
Zillow last checked:
Listing updated:
Listed by:
Libby Remache (814)899-3005,
Howard Hanna Erie East 814-899-3005
Source: GEMLS,MLS#: 193192Originating MLS: Greater Erie Board Of Realtors
Facts & features
Interior
Bedrooms & bathrooms
- Bedrooms: 4
- Bathrooms: 3
- Full bathrooms: 2
- 1/2 bathrooms: 1
Primary bedroom
- Description: Walkin Closet
- Level: First
- Dimensions: 19x15
Bedroom
- Description: Walkout
- Level: First
- Dimensions: 10x10
Bedroom
- Level: First
- Dimensions: 10x10
Bedroom
- Level: First
- Dimensions: 10x8
Primary bathroom
- Level: First
- Dimensions: 10x10
Dining room
- Level: First
- Dimensions: 12x11
Family room
- Level: First
- Dimensions: 23x18
Foyer
- Level: First
- Dimensions: 14x6
Other
- Level: First
- Dimensions: 8x6
Half bath
- Level: First
- Dimensions: 6x5
Kitchen
- Level: First
- Dimensions: 23x13
Laundry
- Level: First
- Dimensions: 8x7
Living room
- Level: First
- Dimensions: 18x14
Mud room
- Level: First
- Dimensions: 11x10
Heating
- Gas, Hot Water
Appliances
- Included: Dishwasher, Electric Oven, Electric Range, Disposal, Refrigerator, Dryer, Washer
Features
- Flooring: Carpet, Hardwood
- Number of fireplaces: 1
- Fireplace features: See Remarks
Interior area
- Total structure area: 2,287
- Total interior livable area: 2,287 sqft
Property
Parking
- Total spaces: 4
- Parking features: See Remarks, Garage Door Opener
- Garage spaces: 4
Features
- Levels: One
- Stories: 1
- Patio & porch: Patio, Porch
- Exterior features: Porch, Patio
Lot
- Size: 0.4 Acres
- Dimensions: 115 x 151 x 117 x 152
- Features: Dead End
Details
- Additional structures: Outbuilding
- Parcel number: 37004047.0028.00
- Zoning description: R-2
Construction
Type & style
- Home type: SingleFamily
- Architectural style: One Story
- Property subtype: Single Family Residence
Materials
- Frame, Masonry
- Foundation: Slab
- Roof: Asphalt
Condition
- Excellent,Resale
- Year built: 1969
Utilities & green energy
- Sewer: Public Sewer
- Water: Public
Community & HOA
Location
- Region: North East
Financial & listing details
- Price per square foot: $164/sqft
- Tax assessed value: $172,900
- Annual tax amount: $4,343
- Date on market: 9/15/2026
- Cumulative days on market: 15 days
Estimated market value
$376,200
$357,000 - $395,000
$2,308/mo
Price history
| Date | Event | Price |
|---|---|---|
| 9/17/2026 | Pending sale | $375,000$164/sqft |
Source: GEMLS #193192 Report a problem | ||
| 9/15/2026 | Listed for sale | $375,000+193.2%$164/sqft |
Source: GEMLS #193192 Report a problem | ||
| 8/11/1999 | Sold | $127,900$56/sqft |
Source: Public Record Report a problem | ||
Public tax history
| Year | Property taxes | Tax assessment |
|---|---|---|
| 2026 | $4,257 +1.4% | $172,900 |
| 2025 | $4,200 +2% | $172,900 |
| 2024 | $4,117 +8.3% | $172,900 |
| 2023 | $3,801 +2.6% | $172,900 |
| 2022 | $3,706 | $172,900 |
| 2021 | $3,706 +214.1% | $172,900 |
| 2020 | $1,180 -65.5% | $172,900 |
| 2019 | $3,417 -20.1% | $172,900 |
| 2018 | $4,276 +4.6% | $172,900 |
| 2017 | $4,089 +1.1% | $172,900 |
| 2016 | $4,046 +113.2% | $172,900 |
| 2015 | $1,897 -39.8% | $172,900 |
| 2014 | $3,154 +270% | $172,900 |
| 2013 | $852 -4.6% | $172,900 +17.1% |
| 2012 | $894 | $147,700 |
| 2011 | $894 +1.8% | $147,700 |
| 2010 | $878 +11% | $147,700 +1.8% |
| 2009 | $791 | $145,100 |
| 2008 | -- | $145,100 +21.6% |
| 2005 | $699 | $119,300 |
| 2004 | $699 | $119,300 |
| 2003 | -- | $119,300 |
Find assessor info on the county website
Monthly payment
Est. payment
Payment breakdown
Explore the cost of this home by adjusting the details. Changes won't be saved.Climate risks
Neighborhood: 16428
Nearby schools
Schools provided by the listing agent
- District: North East
Source: GEMLS. This data may not be complete. We recommend contacting the local school district to confirm school assignments for this home.
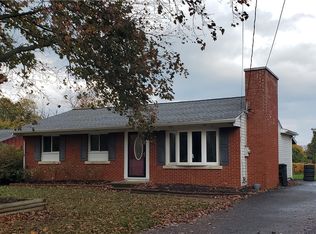
Similar homes
- $299,9003 bd2 ba1.3k sqft11372 E Lake Rd, North East, PA 16428For Sale
 MLS ID #192307, Julie Wittman, RE/MAX Real Estate Group North East. GEMLS
 - $229,9004 bd2 ba1.6k sqft42 Bernwood Dr, North East, PA 16428For Sale
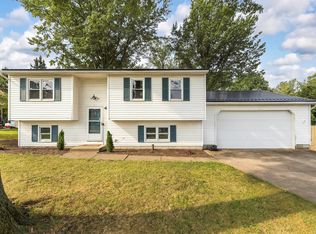 MLS ID #192639, Libby Remache, Howard Hanna Erie East. GEMLS
 - $200,0003 bd2 ba1.6k sqft20 Lincoln St, North East, PA 16428For Sale
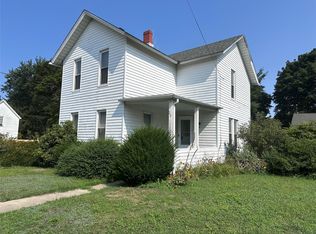 MLS ID #192662, Margel Szumigale, Howard Hanna Erie Airport. GEMLS
 - $375,0003 bd3 ba1.6k sqft4569 N Woods Dr, Erie, PA 16511For Sale
 MLS ID #191208, Fred Amendola, KW Flagship Realty. GEMLS
 - $395,0004 bd2 ba1.3k sqft5184 Route 76, Ripley, NY 14775For Sale
 MLS ID #R1707452, Brandi Russo, Listing by: Howard Hanna Holt - Mayville. NYSAMLSs
 - $349,9004 bd2 ba2k sqft9480 Ravlin Hill Rd, Clymer, NY 14724For SaleMLS ID #R1711697, Paul Vaicunas, Listing by: Whitetail Properties Real Estate, LLC. NYSAMLSs
- $324,9003 bd2 ba2.1k sqft3323 Clymer Sherman Rd, Sherman, NY 14781For SaleMLS ID #R1712843, Daryl Green, Listing by: Real Estate Advantage. NYSAMLSs
