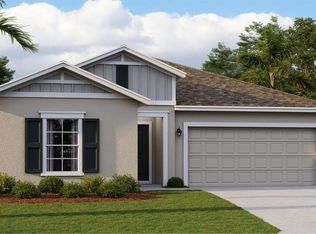
Summer Incentive!!! Seller will pay first two mortgage payments for acceptable offers in the month of June!! Build that DREAM POOL and BOAT DOCK you have always wanted while the seller pays your first two mortgage payments! What are you waiting for? Welcome to 951 Craftsman Rd in Eagle Lake, an exceptional opportunity to enjoy lakefront living just in time for summer. Situated on a desirable corner lot, this property features a backyard with unobstructed views of Lake McLeod, creating a peaceful and open waterfront setting that is increasingly hard to find at this price point. Whether you’re starting your mornings with coffee by the water or winding down with sunset views, this home offers the kind of everyday lifestyle that draws people to Florida. With space to build your own private dock, you can enjoy boating, fishing, and the natural beauty of the lake right from your backyard. The outdoor potential here is a standout feature. The lot provides ample room to design a custom outdoor space, including the option to add a pool and create a true backyard retreat with panoramic water views. Picture an infinity-edge pool overlooking the lake, paired with outdoor living and entertaining spaces designed to take full advantage of the view. While you plan and design your ideal backyard, enjoy access to the community’s amenities, which include a resort-style pool, playground, and open green spaces. The HOA also includes internet service, adding value and convenience to your monthly expenses. Located in Eagle Lake, this property offers a quieter setting while still being just minutes from Winter Haven’s shopping, dining, and local amenities. It’s a location that balances convenience with a more relaxed pace, making it appealing for those looking to enjoy both accessibility and space. Offered at $399,900, this is a rare opportunity to secure a waterfront property and create a personalized lakefront retreat.
Sold for $379,900
Zillow last checked:
Listing updated:
Bought with:
Melissa Ramirez, 3451606
BHHS FLORIDA PROPERTIES GROUP
Source: Stellar MLS,MLS#: L4960636 Originating MLS: Lakeland
Originating MLS: Lakeland
Price history
| Date | Event | Price |
|---|---|---|
| 7/27/2026 | Sold | $379,900$186/sqft |
Source:  Stellar MLS #L4960636 Report a problem Stellar MLS #L4960636 Report a problem | ||
| 7/8/2026 | Contingent | $379,900$186/sqft |
Source: Stellar MLS #L4960636 Report a problem | ||
| 6/26/2026 | Pending sale | $379,900$186/sqft |
Source: Stellar MLS #L4960636 Report a problem | ||
| 4/30/2026 | Price change | $379,900-5%$186/sqft |
Source: Stellar MLS #L4960636 Report a problem | ||
| 3/28/2026 | Listed for sale | $399,900$195/sqft |
Source: Stellar MLS #L4960636 Report a problem | ||
| 9/28/2025 | Listing removed | $2,350$1/sqft |
Source: Zillow Rentals Report a problem | ||
| 9/1/2025 | Listed for rent | $2,350$1/sqft |
Source: Zillow Rentals Report a problem | ||
| 8/29/2025 | Listing removed | $399,900$195/sqft |
Source: Stellar MLS #L4950254 Report a problem | ||
| 7/3/2025 | Price change | $399,900-2.4%$195/sqft |
Source: Stellar MLS #L4950254 Report a problem | ||
| 4/23/2025 | Price change | $409,900-3.3%$200/sqft |
Source: Stellar MLS #L4950254 Report a problem | ||
| 3/23/2025 | Price change | $423,900-1.2%$207/sqft |
Source: Stellar MLS #L4950254 Report a problem | ||
| 2/12/2025 | Price change | $429,000-2.3%$210/sqft |
Source: Stellar MLS #L4950254 Report a problem | ||
| 1/25/2025 | Listed for sale | $439,000+9.8%$215/sqft |
Source: Stellar MLS #L4950254 Report a problem | ||
| 7/25/2024 | Sold | $400,000$196/sqft |
Source: Public Record Report a problem | ||


Get a cash offer in 3 minutes
Find out how much your home could sell for in as little as 3 minutes with a no-obligation cash offer.
Estimated market value
$375,200
