Skip main navigation
Pending
  • $825,000

    951 E Macada Rd, Bethlehem, PA 18017

    4beds
    5,576sqft
    : Get pre-qualified
    Single Family Residence
    Built in 2006
    0.58 Acres Lot
    $-- Zestimate®
    $148/sqft
    $-- HOA

    What's special

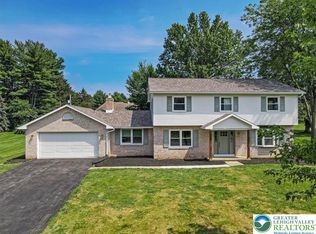
    Tremendous curb appeal, a beautifully sited half-acre lot, and exceptional amenities inside and out are the hallmarks of Keystone Gables. This impeccably maintained residence offers the ease of single-floor living, complemented by generous space for both everyday living and effortless entertaining. Quality craftsmanship is evident throughout, with rich wood floors, deep crown moldings, and soaring ceilings across the main level. Sunlight pours through abundant windows into the inviting living room, where a gas fireplace is framed by custom built-ins and opens to a covered patio—perfect for indoor-outdoor living. Nearby, the formal dining room sets the stage for long, leisurely dinners. The gourmet kitchen is a true centerpiece, highlighted by an oversized skylight above the central island, along with stainless steel appliances, granite countertops, a breakfast bar, and an adjacent eat-in area. The primary suite offers a private retreat, complete with its own patio, a custom walk-in closet, and a spa-inspired bath designed for relaxation. A dedicated office with French doors, custom built-ins, and a bay window provides an ideal work-from-home setting. Two additional guest bedrooms share a well-appointed hall bath. Upstairs, a versatile loft with a gambrel-vaulted ceiling, wet bar, and half bath offers flexible space for a guest suite, media room, or creative studio. The finished lower level expands the home’s living space with a recreation room with wet bar, craft room, full bath, and abundant storage.Additional highlights include an attached three-car garage and an outdoor patio with a built-in propane grill—perfect for entertaining. Ideally located in Bethlehem, this home offers convenient access to Lehigh Valley Hospital, St. Luke’s University Health Network, Routes 22 and 33, and an array of upscale shopping and dining destinations in every direction.
    50 days
    |
    180
    |
    4
    |

    Zillow last checked:

    Listing updated:

    Listed by:

    Michelle G. Olson 610-653-6667,

    Dorey, Carol C Real Estate 610-346-8811

    Source: GLVR,MLS#: 774782MLS LogoOriginating MLS: Lehigh Valley MLS

      Facts & features

      Interior

      Bedrooms & bathrooms
      • Bedrooms: 4
      • Bathrooms: 5
      • Full bathrooms: 3
      • 1/2 bathrooms: 2
      Rooms
      • Room types: Den, Office
      Primary bedroom
      • Level: First
      • Dimensions: 15.00 x 22.00
      Bedroom
      • Level: First
      • Dimensions: 12.00 x 11.00
      Bedroom
      • Level: First
      • Dimensions: 14.00 x 15.00
      Bedroom
      • Description: Bedroom/Loft
      • Level: Second
      • Dimensions: 19.00 x 44.00
      Primary bathroom
      • Level: First
      • Dimensions: 13.00 x 11.00
      Breakfast room nook
      • Level: First
      • Dimensions: 11.00 x 15.00
      Den
      • Level: First
      • Dimensions: 14.00 x 15.00
      Dining room
      • Level: First
      • Dimensions: 13.00 x 13.00
      Family room
      • Level: First
      • Dimensions: 14.00 x 19.00
      Foyer
      • Level: First
      • Dimensions: 9.00 x 6.00
      Other
      • Level: First
      • Dimensions: 7.00 x 11.00
      Other
      • Level: Lower
      • Dimensions: 7.00 x 8.00
      Half bath
      • Level: First
      • Dimensions: 7.00 x 3.00
      Half bath
      • Level: Lower
      • Dimensions: 7.00 x 7.00
      Kitchen
      • Level: First
      • Dimensions: 17.00 x 16.00
      Laundry
      • Level: First
      • Dimensions: 9.00 x 7.00
      Living room
      • Level: First
      • Dimensions: 21.00 x 20.00
      Other
      • Description: Craft/Flex Room
      • Level: Lower
      • Dimensions: 11.00 x 12.00
      Other
      • Description: 1st section of L-shaped mechanicals/storage
      • Level: Lower
      • Dimensions: 23.00 x 7.00
      Other
      • Description: 2nd section of L-shaped mechanicals/storage
      • Level: Lower
      • Dimensions: 13.00 x 28.00
      Recreation
      • Level: Lower
      • Dimensions: 28.00 x 32.00
      Heating
      • Baseboard, Forced Air, Hot Water, Oil, Zoned
      Cooling
      • Central Air, Ceiling Fan(s)
      Appliances
      • Included: Double Oven, Dryer, Electric Cooktop, Oil Water Heater, Refrigerator, Washer
      • Laundry: Main Level
      Features
      • Wet Bar, Dining Area, Separate/Formal Dining Room, Game Room, Home Office, Jetted Tub, Kitchen Island, Loft, Mud Room, Family Room Main Level, Skylights, Utility Room, Walk-In Closet(s), Central Vacuum
      • Flooring: Carpet, Ceramic Tile, Hardwood
      • Windows: Skylight(s)
      • Basement: Full,Partially Finished
      • Has fireplace: Yes
      • Fireplace features: Insert, Gas Log, Living Room
      Interior area
      • Total interior livable area: 5,576 sqft
      • Finished area above ground: 4,307
      • Finished area below ground: 1,269
      Video & virtual tour

      Property

      Parking
      • Total spaces: 3
      • Parking features: Attached, Driveway, Garage, Garage Door Opener
      • Attached garage spaces: 3
      • Has uncovered spaces: Yes
      Features
      • Stories: 1
      • Patio & porch: Covered, Patio
      • Exterior features: Gas Grill, Patio, Shed
      • Has spa: Yes
      Lot
      • Size: 0.58 Acres
      Details
      • Additional structures: Shed(s)
      • Parcel number: N6NW1 9 8A 0214
      • Zoning: R-1S
      • Special conditions: None

      Construction

      Type & style
      • Home type: SingleFamily
      • Architectural style: Ranch
      • Property subtype: Single Family Residence
      Materials
      • Stucco
      • Roof: Asphalt,Fiberglass
      Condition
      • Unknown
      • Year built: 2006

      Utilities & green energy

      • Sewer: Public Sewer
      • Water: Public
      • Utilities for property: Cable Available

      Community & HOA

      Community
      • Security: Security System
      • Subdivision: Macada Farms
      Location
      • Region: Bethlehem

      Financial & listing details

      • Price per square foot: $148/sqft
      • Tax assessed value: $147,000
      • Annual tax amount: $11,483
      • Date on market: 4/9/2026
      • Cumulative days on market: 48 days
      • Ownership type: Fee Simple
      Get pre-qualifiedBe ready to make an offer.
      Connect with an agentGet info on this home, tour, and more.
      Calculate monthly paymentSee if you can afford this home.

        Estimated market value

        Not available

        Estimated sales range

        Not available

        Not available

        Price history

        DateEventPrice
        4/17/2026Pending sale$825,000$148/sqft
        Source: GLVR #774782 Report a problem
        4/14/2026Listed for sale$825,000+39.8%$148/sqft
        Source: Bright MLS #PANH2009664 Report a problem
        12/1/2009Sold$590,000+353.8%$106/sqft
        Source: Public Record Report a problem
        3/24/2005Sold$130,000$23/sqft
        Source: Public Record Report a problem

        Public tax history

        YearProperty taxesTax assessment
        2025$10,979 +2.5%$147,000
        2024$10,716 -0.3%$147,000
        2023$10,753 $147,000
        2022$10,753 +519.9%$147,000
        2021$1,735 $147,000
        2020$1,735 $147,000
        2018$1,735 $147,000
        2017-- $147,000
        2016-- $147,000
        2015-- $147,000
        2014-- $147,000
        2013-- $147,000
        2012-- $147,000
        2011-- $147,000
        2010-- $147,000

        Find assessor info on the county website

        Monthly payment

        Est. payment

          Payment breakdown

          Explore the cost of this home by adjusting the details. Changes won't be saved.
          All calculations are estimates and provided by Zillow, Inc. for informational purposes only. Actual amounts may vary.
          HOA fees may include property taxes on listings classified as Co-Ops. Contact the listing agent and/or owner for fee details.
          Mortgage interest rates are dependent on a number of factors, including credit score, down payment, and repayment length. Interest rate data provided by Zillow Group Marketplace, Inc. as of 1/1/1970 from various mortgage lenders with which we have lead or other similar arrangements; the Estimated Payment is an average of those rates.
          See how much you could borrow to make a competitive offer.

          Climate risks

          Neighborhood: 18017

          Getting around

          11 / 100
          Car-Dependent
          20 / 100
          Minimal Transit
          30 / 100
          Somewhat Bikeable

          Nearby schools

          GreatSchools rating
          Schools provided by the listing agent
          • District: Bethlehem

          Source: GLVR. This data may not be complete. We recommend contacting the local school district to confirm school assignments for this home.

          A local agent can set up tours, give advice and negotiate with sellers.

          A local lender can help you make sure your offer is ready when you are.

          Browse local experts

          Similar homes

          Skip to the end of the carouselSkip to the beginning of the carousel