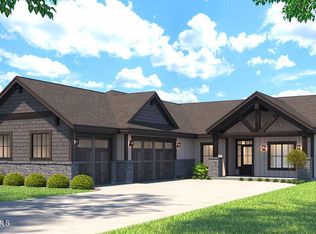
Welcome to the Monterey+, a 4-bedroom, 3.5-bathroom ranch-style home that will boast an open-concept layout. The great room will feature a vaulted ceiling, luxury plank flooring, and lead seamlessly into the gourmet kitchen equipped with stainless steel appliances, custom soft-close cabinetry, an island with a breakfast bar, and a walk-in butler pantry. Quartz countertops in both the kitchen and bathrooms. The primary suite will include a private bathroom with a walk-in closet, double sinks, a linen closet, and tiled shower walls. Other quality interior features include solid-core doors, smart panel, and a smart thermostat. The exterior features a large covered porch, full front and back yard landscaping with a sprinkler system, stone wainscot accents, fiber cement lap siding, timber accents, full rain gutters, and so much more
Pending
$1,199,875
951 E Steeple Chase Rd, Hayden, ID 83835
4beds
4baths
2,433sqft
Single Family Residence
Built in 2026
10,018 Square Feet Lot
$1,185,300 Zestimate®
$493/sqft
$-- HOA
What's special
Tiled shower wallsStone wainscot accentsTimber accentsSmart panelSolid-core doorsSmart thermostatVaulted ceiling
- 113 days
- 81
- 7
Zillow last checked:
Listing updated:
Listed by:
Ray Cross 208-719-6129,
Coldwell Banker Schneidmiller Realty
Source: Coeur d'Alene MLS,MLS#: 26-7758
Facts & features
Interior
Bedrooms & bathrooms
- Bedrooms: 4
- Bathrooms: 4
- Main level bathrooms: 3
- Main level bedrooms: 3
Heating
- Natural Gas, Fireplace(s), Electric, Forced Air, Furnace
Cooling
- Central Air
Appliances
- Included: Gas Range, Gas Water Heater, Microwave, Disposal, Dishwasher
- Laundry: Electric Dryer Hookup, Washer Hookup
Features
- Fireplace, High Speed Internet, Smart Thermostat
- Flooring: Laminate, Carpet
- Basement: Crawl Space
- Has fireplace: Yes
- Fireplace features: Gas
- Common walls with other units/homes: No Common Walls
Interior area
- Total structure area: 2,433
- Total interior livable area: 2,433 sqft
Property
Parking
- Parking features: Paved
Features
- Patio & porch: Covered Porch, Covered Patio
- Exterior features: Lighting, Rain Gutters, Lawn
- Fencing: Full
- Has view: Yes
- View description: Neighborhood
Lot
- Size: 10,018 Square Feet
- Features: Sprinklers In Rear, Sprinklers In Front, Open Lot, Landscaped, Corner Lot, Level, Southern Exposure
Details
- Parcel number: HL9940040010
- Zoning: RES
Construction
Type & style
- Home type: SingleFamily
- Property subtype: Single Family Residence
Materials
- Wood Siding, Fiber Cement, Lap Siding, Stone, Frame
- Foundation: Concrete Perimeter
- Roof: Composition
Condition
- Year built: 2026
Utilities & green energy
- Sewer: Public Sewer
- Water: Public
- Utilities for property: Cable Available
Community & HOA
Community
- Features: Curbs
- Subdivision: Trailridge
HOA
- Has HOA: Yes
Location
- Region: Hayden
Financial & listing details
- Price per square foot: $493/sqft
- Date on market: 7/29/2026
- Road surface type: Paved
Estimated market value
$1,185,300
$1.13M - $1.24M
$3,610/mo
Price history
| Date | Event | Price |
|---|---|---|
| 10/22/2026 | Pending sale | $1,199,875$493/sqft |
Source:  Coeur d'Alene MLS #26-7758 Report a problem | ||
| 7/29/2026 | Listed for sale | $1,199,875$493/sqft |
Source: Coeur d'Alene MLS #26-7758 Report a problem | ||
Public tax history
Tax history is unavailable.
Monthly payment
Est. payment
Payment breakdown
Explore the cost of this home by adjusting the details. Changes won't be saved.Climate risks
Neighborhood: 83835
Similar homes
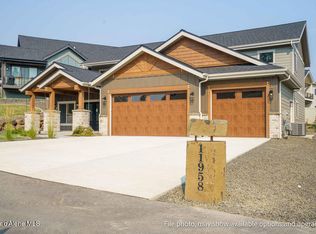
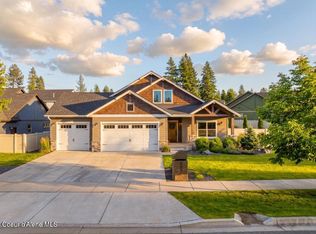
- $1,199,8005 bd3 ba2.9k sqft11958 N Rocking R Rd, Hayden Lake, ID 83835For Sale
 MLS ID #26-10394, Ray Cross, Coldwell Banker Schneidmiller Realty. Coeur d'Alene MLS
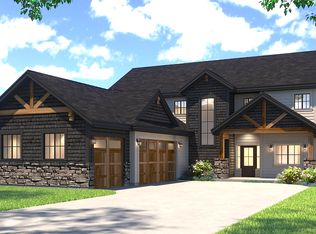
- $1,175,0004 bd4 ba3.5k sqft999 E Hurricane Dr, Hayden Lake, ID 83835For Sale
 MLS ID #26-6575, Kathryn Arrand, Coldwell Banker Schneidmiller Realty. Coeur d'Alene MLS
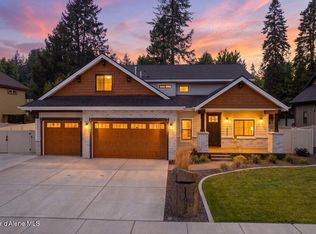
- from $1,159,9204 bd3 ba2.8k sqftWhistler Side Load+ Plan, Trail Ridge, Hayden, ID 83835New Construction
 Anthem Pacific Homes
- $1,249,0005 bd4 ba3.2k sqft11925 N Rocking R Rd, Hayden Lake, ID 83835For Sale
 MLS ID #26-8836, Christine Matheny, CENTURY 21 Beutler & Associates. Coeur d'Alene MLS
