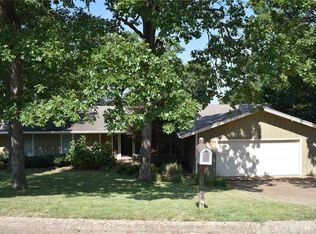
This architecturally significant residence is more than a home—it is a piece of Arkansas design history and a rare opportunity to own a true work E. Fay Jones masterpiece tucked into the wooded hillside of historic Mount Sequoyah. Originally designed in 1963 as the Glenn & Helen Clark House. Native stone, soaring cathedral ceilings, dramatic geometric detailing, expansive walls of glass, and rich wood elements create a timeless architectural experience filled with natural light and treed views from nearly every room. Situated on approximately .74 acres, this 3-bedroom, 3.5-bath residence offers 2780 square feet of thoughtfully designed living space with multiple living areas, striking fireplaces, built-ins, skylights, and exceptional craftsmanship throughout. The gardens enhance the home’s peaceful, secluded setting while remaining minutes from downtown Fayetteville, the University of Arkansas, parks, schools, shopping, and medical facilities. Even better: 797 s.f. garage with half bath and industrial sized doors!
For sale
$1,300,000
951 N Pembroke Rd, Rogers, AR 72701
3beds
2,780sqft
Est.:
Single Family Residence
Built in 1966
0.74 Acres Lot
$-- Zestimate®
$468/sqft
$-- HOA
What's special
Native stoneExceptional craftsmanship throughoutRich wood elementsDramatic geometric detailingExpansive walls of glassStriking fireplacesSoaring cathedral ceilings
- 17 hours |
- 542 |
- 48 |
Zillow last checked:
Listing updated:
Listed by:
Dawn Yates 479-790-9790,
Coldwell Banker Harris McHaney & Faucette -Fayette 479-521-0220
Source: ArkansasOne MLS,MLS#: 1348602 Originating MLS: Northwest Arkansas Board of REALTORS MLS
Originating MLS: Northwest Arkansas Board of REALTORS MLSTour with a local agent
Facts & features
Interior
Bedrooms & bathrooms
- Bedrooms: 3
- Bathrooms: 4
- Full bathrooms: 3
- 1/2 bathrooms: 1
Primary bedroom
- Level: Main
Bedroom
- Level: Main
Bedroom
- Level: Main
Bathroom
- Level: Main
Bathroom
- Level: Main
Bathroom
- Level: Main
Dining room
- Level: Main
Family room
- Level: Main
Half bath
- Level: Main
Kitchen
- Level: Main
Living room
- Level: Main
- Dimensions: 27X33
Other
- Level: Main
Workshop
- Level: Basement
Heating
- Central, Gas
Cooling
- Central Air, Electric
Appliances
- Included: Counter Top, Dishwasher, Electric Oven, Electric Water Heater, Disposal, Gas Range, Gas Water Heater, Refrigerator
- Laundry: Washer Hookup, Dryer Hookup
Features
- Ceiling Fan(s), Cathedral Ceiling(s), None, Pantry, Split Bedrooms, Skylights, Window Treatments
- Flooring: Vinyl, Wood
- Windows: Drapes, Skylight(s)
- Basement: Unfinished
- Number of fireplaces: 1
- Fireplace features: Free Standing, Gas Starter, Living Room, Wood Burning
Interior area
- Total structure area: 2,780
- Total interior livable area: 2,780 sqft
Video & virtual tour
Property
Parking
- Total spaces: 4
- Parking features: Detached, Aggregate, Driveway, Workshop in Garage
- Covered spaces: 4
Features
- Levels: One
- Stories: 1
- Patio & porch: Patio
- Fencing: None
- Waterfront features: None
Lot
- Size: 0.74 Acres
- Features: Central Business District, City Lot, Landscaped, Near Park, Rolling Slope, Subdivision, Secluded, Wooded
Details
- Additional structures: None
- Parcel number: 76510886000
- Zoning description: Residential
- Special conditions: None
- Wooded area: 0
Construction
Type & style
- Home type: SingleFamily
- Property subtype: Single Family Residence
Materials
- Brick
- Foundation: Block, Slab
- Roof: Architectural,Shingle
Condition
- New construction: No
- Year built: 1966
Utilities & green energy
- Sewer: Public Sewer
- Utilities for property: Electricity Available, Natural Gas Available, Sewer Available
Community & HOA
Community
- Features: Biking, Near Fire Station, Near Hospital, Near Schools, Park, Shopping, Trails/Paths
- Subdivision: South Hampton Add
Location
- Region: Rogers
Financial & listing details
- Price per square foot: $468/sqft
- Tax assessed value: $675,300
- Annual tax amount: $7,256
- Date on market: 5/25/2026
Estimated market value
Not available
Estimated sales range
Not available
Not available
Price history
| Date | Event | Price |
|---|---|---|
| 5/25/2026 | Listed for sale | $1,300,000+188.9%$468/sqft |
Source:  ArkansasOne MLS #1348602 Report a problem ArkansasOne MLS #1348602 Report a problem | ||
| 3/24/2021 | Listing removed | -- |
Source: Owner Report a problem | ||
| 4/18/2016 | Sold | $450,000-10%$162/sqft |
Source: ArkansasOne MLS #1011571 Report a problem | ||
| 1/30/2016 | Price change | $499,999-16%$180/sqft |
Source: Owner Report a problem | ||
| 11/9/2015 | Listed for sale | $595,000+495%$214/sqft |
Source: Owner Report a problem | ||
| 12/7/2011 | Listing removed | $100,000$36/sqft |
Source: Bassett Mix & Associates #645572 Report a problem | ||
| 12/3/2011 | Listed for sale | $100,000$36/sqft |
Source: Bassett Mix & Associates #645572 Report a problem | ||
Public tax history
| Year | Property taxes | Tax assessment |
|---|---|---|
| 2025 | $7,257 +8.3% | $127,088 +8.3% |
| 2024 | $6,699 +9.3% | $117,312 +9.1% |
| 2023 | $6,130 +8.2% | $107,536 +10% |
| 2022 | $5,665 +8.3% | $97,760 +8.3% |
| 2021 | $5,229 +9.1% | $90,240 -17.4% |
| 2020 | $4,794 +10% | $109,290 +45.3% |
| 2019 | $4,358 | $75,200 |
| 2018 | $4,358 +0.9% | $75,200 |
| 2017 | $4,320 +102.9% | $75,200 |
| 2016 | $2,129 +5.8% | $75,200 |
| 2015 | $2,013 | $75,200 +74.3% |
| 2014 | $2,013 +2.2% | $43,153 |
| 2013 | $1,969 | $43,153 |
| 2012 | $1,969 | $43,153 |
| 2011 | -- | $43,153 |
| 2010 | -- | $43,153 |
| 2009 | $1,877 | $43,153 |
| 2008 | $1,877 -3.2% | $43,153 |
| 2007 | $1,938 | $43,153 |
| 2006 | -- | -- |
| 2005 | -- | $43,153 -61.8% |
| 2004 | -- | $113,000 |
| 2003 | -- | -- |
Find assessor info on the county website
Monthly payment
Est. payment$--/mo
Payment breakdown
Explore the cost of this home by adjusting the details. Changes won't be saved.
All calculations are estimates and provided by Zillow, Inc. for informational purposes only. Actual amounts may vary.
HOA fees may include property taxes on listings classified as Co-Ops. Contact the listing agent and/or owner for fee details.
Mortgage interest rates are dependent on a number of factors, including credit score, down payment, and repayment length. Interest rate data provided by Zillow Group Marketplace, Inc. as of 1/1/1970 from various mortgage lenders with which we have lead or other similar arrangements; the Estimated Payment is an average of those rates.
See how much you could borrow to make a competitive offer.
Climate risks
Neighborhood: 72701
Nearby schools
GreatSchools rating
- 10/10Root Elementary SchoolGrades: K-4Distance: 0.4 mi
- 10/10Woodland Junior High SchoolGrades: 7-8Distance: 1.4 mi
- 7/10Fayetteville High School EastGrades: 9-12Distance: 2.4 mi
Schools provided by the listing agent
- District: Fayetteville
Source: ArkansasOne MLS. This data may not be complete. We recommend contacting the local school district to confirm school assignments for this home.
A local agent can set up tours, give advice and negotiate with sellers.
- Arkansas
- Washington County
- Fayetteville
- 72701
- 951 N Pembroke Rd
Nearby cities
Nearby neighborhoods
Nearby zip codes
Other Fayetteville Topics
