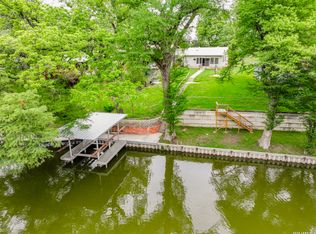
WELCOME TO THE LAKE! Situated on approximately 76 feet of improved waterfront, this charming 2-bedroom, 2-bath lake house also features a bunk room-perfect for extra guests and weekends filled with family and friends. The primary bedroom suite features an additional sitting area with a large walk-in closet. Step outside and the waterfront takes center stage. The covered boat lift and spacious entertainment deck provide the perfect setup for enjoying life on the water. Whether you're boating, skiing, fishing, entertaining or simply relaxing by the river, this property is ready to be enjoyed. The yard even offers irrigation directly from the river. The home has NEVER FLOODED, an especially valuable feature for waterfront buyers. The outside storage space perfect for yard tools and boat toys. With ski-ready water and an inviting, laid-back feel, this isn't just a house near the lake-it's a TRUE LAKE HOUSE. Whether you're looking for a full-time waterfront home, weekend getaway or a place where generations can gather and make memories, 951 Reiley Rd offers a wonderful opportunity to enjoy the Lake Placid lifestyle. UPDATES include...Bulkhead & concrete dock, 2019, Irrigation pump & upper deck, 2026, fence 2022, bathrooms, 2025, appliances, 2025, dishwasher, brand new.
Active
$639,000
951 Reiley Rd, Seguin, TX 78155
2beds
1,348sqft
Single Family Residence
Built in 1960
9,003 Square Feet Lot
$-- Zestimate®
$474/sqft
$-- HOA
What's special
Covered boat liftLarge walk-in closetSki-ready waterSpacious entertainment deck
- 1 day
- 67
- 9
Likely to sell faster than
Zillow last checked:
Listing updated:
Listed by:
Carol Teeple (830)433-4646,
A Cut Above Realty, LLC
Source: Central Texas MLS,MLS#: 628366 Originating MLS: Four Rivers Association of REALTORS
Facts & features
Interior
Bedrooms & bathrooms
- Bedrooms: 2
- Bathrooms: 2
- Full bathrooms: 2
Primary bedroom
- Dimensions: 12 X 18
Bedroom 2
- Dimensions: 11 X 13
Primary bathroom
- Dimensions: 11 X 10
Family room
- Dimensions: 19 X 14
Kitchen
- Dimensions: 6 X 15
Kitchen
- Dimensions: 6 X 15
Heating
- Central, Electric
Cooling
- Central Air, 1 Unit
Appliances
- Included: Dishwasher, Electric Range, Electric Water Heater, Plumbed For Ice Maker, Water Heater, Some Electric Appliances, Microwave, Range
- Laundry: Electric Dryer Hookup, Laundry Room
Features
- Ceiling Fan(s), Garden Tub/Roman Tub, Sitting Area in Primary, Split Bedrooms, Separate Shower, Tub Shower, Vanity, Walk-In Closet(s), Breakfast Area, Kitchen/Family Room Combo, Kitchen/Dining Combo, Pantry, Solid Surface Counters
- Flooring: Laminate, Vinyl
- Attic: None
- Has fireplace: No
- Fireplace features: None
Interior area
- Total interior livable area: 1,348 sqft
Video & virtual tour
Property
Features
- Levels: One
- Stories: 1
- Patio & porch: Covered, Deck, Patio
- Exterior features: Covered Patio, Deck, Dock, Private Yard
- Pool features: None
- Fencing: Back Yard,Wood
- Has view: Yes
- View description: Lake, Water
- Has water view: Yes
- Water view: Lake,Water
- Waterfront features: Other
- Body of water: Lake Placid,Water Access,Water View,Waterfront
Lot
- Size: 9,003 Square Feet
- Topography: Sloping
Details
- Additional structures: Boat House
- Parcel number: 48588
Construction
Type & style
- Home type: SingleFamily
- Architectural style: Traditional
- Property subtype: Single Family Residence
Materials
- Wood Siding
- Foundation: Pillar/Post/Pier
- Roof: Metal
Condition
- Resale
- Year built: 1960
Utilities & green energy
- Sewer: Septic Tank
- Water: Community/Coop
- Utilities for property: Electricity Available, Trash Collection Private
Community & HOA
Community
- Features: None
- Security: Smoke Detector(s)
- Subdivision: Zipp #1
HOA
- Has HOA: No
Location
- Region: Seguin
Financial & listing details
- Price per square foot: $474/sqft
- Tax assessed value: $220,000
- Annual tax amount: $5,177
- Date on market: 10/22/2026
- Cumulative days on market: 3 days
- Listing agreement: Exclusive Right To Sell
- Listing terms: Cash,Conventional,VA Loan
- Electric utility on property: Yes
- Road surface type: Paved
Estimated market value
Not available
Estimated sales range
Not available
Not available
Price history
| Date | Event | Price |
|---|---|---|
| 10/20/2026 | Listed for sale | $639,000$474/sqft |
Source:  LERA MLS #2024543 Report a problem | ||
| 12/3/2004 | Sold | -- |
Source: LERA MLS #518390 Report a problem | ||
Public tax history
| Year | Property taxes | Tax assessment |
|---|---|---|
| 2025 | $5,177 -21.8% | $220,000 -22.5% |
| 2024 | $6,621 | $284,000 -28.2% |
| 2023 | -- | $395,726 -33.8% |
| 2022 | $14,218 +81.9% | $597,869 +88.5% |
| 2021 | $7,818 +74.4% | $317,207 +23.6% |
| 2020 | $4,483 | $256,648 -14.8% |
| 2019 | -- | $301,363 +3.6% |
| 2018 | $5,239 +7.5% | $290,764 -1.5% |
| 2017 | $4,872 +3% | $295,293 +5.6% |
| 2016 | $4,731 +2.8% | $279,624 +0.1% |
| 2015 | $4,602 | $279,343 +2% |
| 2014 | $4,602 | $273,920 +29.8% |
| 2009 | -- | $211,105 +0.7% |
| 2008 | -- | $209,639 +20.1% |
| 2007 | -- | $174,538 +12.1% |
| 2006 | -- | $155,681 +22.2% |
| 2005 | -- | $127,359 +17.5% |
| 2004 | -- | $108,356 +5.6% |
| 2003 | -- | $102,646 |
| 2002 | -- | -- |
| 2001 | -- | -- |
| 2000 | -- | -- |
Find assessor info on the county website
Monthly payment
Est. payment
Payment breakdown
Explore the cost of this home by adjusting the details. Changes won't be saved.Climate risks
Neighborhood: 78155
Nearby schools
Schools provided by the listing agent
- District: Seguin ISD
Source: Central Texas MLS. This data may not be complete. We recommend contacting the local school district to confirm school assignments for this home.
Similar homes
- $649,0003 bd2 ba2k sqft644 Cypress Rdg, Mc Queeney, TX 78123Active

 MLS ID #594517, Jodi Adams, The Damron Group REALTORS. Central Texas MLS
- $785,0002 bd2 ba1.4k sqft2974 Fm 467, Seguin, TX 78155For Sale

 MLS ID #2008300, Michael Taylor TREC #544907, Taylor Real Estate & Development Company. LERA MLS
- $579,9002 bd2 ba1.1k sqft526 Cypress, McQueeney, TX 78123For Sale
 MLS ID #1966760, Kaitlyn Koehn TREC #761447, NB Home Finders. LERA MLS
- $625,0003 bd3 ba1.7k sqft184 GUADALUPE HILLS LN, Seguin, TX 78155For Sale
 MLS ID #2021959, Vanessa Bradford TREC #811394, Coldwell Banker D'Ann Harper. LERA MLS
- $749,0003 bd2 ba1.8k sqft249 Signal Hill Rd, Seguin, TX 78155For SaleMLS ID #1991005, Jessi Riedel TREC #625327, Tarpon Blue Real Estate. LERA MLS
- $535,0003 bd2 ba1.7k sqft337 DEWEY LN, Seguin, TX 78155For SaleMLS ID #1969624, Vanessa Flowers TREC #685180, Regal Realty. LERA MLS
- $659,0004 bd2 ba2k sqft2151 Old Lehmann, Seguin, TX 78155For SaleMLS ID #1955309, Jill Law TREC #646454, Geronimo Creek Realty. LERA MLS
- $329,5003 bd2 ba1.7k sqft624 S AUSTIN ST, Seguin, TX 78155For SaleMLS ID #1959067, Patricio Galaviz TREC #693980, All City San Antonio Registered Series. LERA MLS
- $419,0003 bd2 ba1.5k sqft8680 Fm 775, Seguin, TX 78155For SaleMLS ID #2016536, Keli Beck TREC #764075, BRAVA Realty. LERA MLS
- $447,5003 bd2 ba1.2k sqft523 WOODLAKE DR, McQueeney, TX 78123For SaleMLS ID #1962404, Holly Coates TREC #625532, Travis Shaw Realty. LERA MLS
- $599,9003 bd2 ba2k sqft1260 Flaming Oak Dr, New Braunfels, TX 78132For SaleMLS ID #2022408, Shane Neal TREC #608871, eXp Realty. LERA MLS
- $750,0003 bd2 ba1.5k sqft208 Loop 539, Cibolo, TX 78108For SaleMLS ID #1924664, Liza Reyes TREC #359279, Keller Williams Heritage. LERA MLS
- $900,0004 bd4 ba1.7k sqft9035 Fm 725, McQueeney, TX 78123For SaleMLS ID #1956308, Meredith OBannion TREC #674240, JLA Realty. LERA MLS
- $325,0003 bd2 ba1.2k sqft23030 S State Highway 123, Seguin, TX 78155For SaleMLS ID #1995182, Isabel Rodriguez TREC #718912, Resi Realty, LLC. LERA MLS
- $610,0004 bd2 ba1.9k sqft795 Indian Springs Dr, Kingsbury, TX 78638For SaleMLS ID #2003452, Brandon Ramirez TREC #667359, Keller Williams Heritage. LERA MLS
- $385,0003 bd2 ba1.4k sqft2020 Good Luck Rd, Seguin, TX 78155For SaleMLS ID #2004421, Robert Fedewa TREC #650858, Real Broker, LLC. LERA MLS
- $442,5003 bd2 ba1.9k sqft501 Turkey Tree Trl, Seguin, TX 78155Active
 MLS ID #5318401, Julie Carreon, Sunny Lane Realty. Unlock MLS
- $715,0003 bd2 ba1.5k sqft2939 Rolling Oaks Dr, New Braunfels, TX 78132For SaleMLS ID #2003270, Ryan Wilbraham TREC #695190, North Star Realty Professional. LERA MLS
- $525,0003 bd2 ba1.6k sqft464 S Washington Avenue, New Braunfels, TX 78130For SaleMLS ID #2014425, Kristen Smith TREC #697938, SERHANT. LERA MLS
