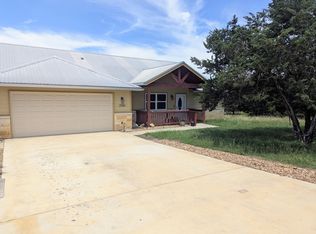
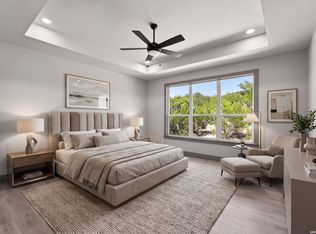
951 Rocky Ridge Loop, Canyon Lake, TX - Hill Country Retreat on a Private over Half-Acre Welcome to 951 Rocky Ridge Loop, a beautifully appointed Hill Country home set on a private half-acre lot with mature trees and peaceful views. Situated in a serene Canyon Lake neighborhood, this residence blends modern updates with comfortable, low-maintenance living. Key Features * Private .68-acre lot with water and septic * Concrete driveway and included water softener loop * Open living area with electric fireplace - perfect for cozy evenings * Primary suite with freestanding soaking tub and frameless glass shower * Well-equipped kitchen featuring GE Profile appliance package * Pool,Pavilion, Clubhouse, and Park amenities for the neighborhood Why You'll Love It This home offers the best of Hill Country living: privacy and space on a manageable lot, modern kitchen appliances for easy entertaining, and a luxurious primary bath that feels like a spa retreat. The concrete driveway and utility-ready water softener loop add practical convenience, while the electric fireplace creates a welcoming focal point in the living room.
Active
Price cut: $6K (11/3)
$459,000
951 Rocky Ridge Loop, Canyon Lake, TX 78133
3beds
1,885sqft
Single Family Residence
Built in 2026
0.68 Acres Lot
$462,700 Zestimate®
$244/sqft
$-- HOA
What's special
- 2 minutes
- 3
- 0
Zillow last checked:
Listing updated:
Listed by:
Jeremiah Noack (281)764-9444,
Allison James Estates & Homes
Source: Central Texas MLS,MLS#: 629258 Originating MLS: Four Rivers Association of REALTORS
Facts & features
Interior
Bedrooms & bathrooms
- Bedrooms: 3
- Bathrooms: 2
- Full bathrooms: 2
Primary bedroom
- Level: Main
Heating
- Central, Electric
Cooling
- Central Air, Electric, 1 Unit
Appliances
- Included: Dishwasher, Electric Cooktop, Disposal, Oven, Range Hood, Water Heater, Some Electric Appliances, Built-In Oven, Cooktop, Microwave
- Laundry: Inside, Main Level
Features
- Built-in Features, Ceiling Fan(s), Coffered Ceiling(s), Double Vanity, Garden Tub/Roman Tub, High Ceilings, His and Hers Closets, Multiple Closets, Pull Down Attic Stairs, Quartz Counters, Solid Surface Counters, Soaking Tub, Separate Shower, Vaulted Ceiling(s), Wired for Data, Walk-In Closet(s), Breakfast Bar, Custom Cabinets, Kitchen Island, Kitchen/Family Room Combo, Pantry
- Flooring: Tile
- Attic: Pull Down Stairs
- Has fireplace: Yes
- Fireplace features: Living Room
Interior area
- Total interior livable area: 1,885 sqft
Property
Parking
- Total spaces: 2
- Parking features: Garage
- Garage spaces: 2
Features
- Levels: One
- Stories: 1
- Patio & porch: Covered, Patio, Porch
- Exterior features: Covered Patio, Porch
- Pool features: Community, Gunite
- Fencing: Partial
- Has view: Yes
- View description: Hills
- Body of water: Hill Country View
Lot
- Size: 0.68 Acres
Details
- Parcel number: 52202
- Special conditions: Builder Owned
Construction
Type & style
- Home type: SingleFamily
- Architectural style: Ranch
- Property subtype: Single Family Residence
Materials
- HardiPlank Type, Masonry
- Foundation: Slab
- Roof: Composition,Shingle
Condition
- Year built: 2026
Details
- Builder name: O J BUILDERS LLC
Utilities & green energy
- Sewer: Public Sewer, Aerobic Septic
- Water: Public
- Utilities for property: Cable Available, Electricity Available, Water Available
Community & HOA
Community
- Features: Clubhouse, Community Pool
HOA
- Has HOA: Yes
Location
- Region: Canyon Lake
Financial & listing details
- Price per square foot: $244/sqft
- Tax assessed value: $82,770
- Date on market: 11/3/2026
- Listing agreement: Exclusive Agency
- Listing terms: Cash,Conventional,VA Loan
- Electric utility on property: Yes
- Road surface type: Paved
Estimated market value
$462,700
$440,000 - $486,000
$2,171/mo
Price history
| Date | Event | Price |
|---|---|---|
| 11/3/2026 | Price change | $459,000-1.3%$244/sqft |
Source:  Central Texas MLS #629258 Report a problem | ||
| 9/11/2026 | Price change | $465,000-2.9%$247/sqft |
Source:  LERA MLS #1993416 Report a problem | ||
| 8/10/2026 | Price change | $479,000-1%$254/sqft |
Source: LERA MLS #1993416 Report a problem | ||
| 7/22/2026 | Price change | $484,067-1%$257/sqft |
Source: LERA MLS #1993416 Report a problem | ||
| 6/19/2026 | Listed for sale | $489,000$259/sqft |
Source: LERA MLS #1993416 Report a problem | ||
| 4/6/2011 | Sold | -- |
Source: Public Record Report a problem | ||
| 11/13/2006 | Sold | -- |
Source: Public Record Report a problem | ||
Public tax history
| Year | Property taxes | Tax assessment |
|---|---|---|
| 2026 | -- | $82,770 |
| 2025 | $1,241 +1% | $82,770 -0.7% |
| 2024 | $1,229 -11.1% | $83,390 -10% |
| 2023 | $1,382 +10.1% | $92,660 +24.3% |
| 2022 | $1,255 +73.5% | $74,560 +85% |
| 2021 | $723 +51.7% | $40,300 +51.4% |
| 2020 | $477 +36.6% | $26,620 +41.7% |
| 2019 | $349 -2.6% | $18,790 |
| 2018 | $358 | $18,790 -10% |
| 2017 | -- | $20,880 +41.9% |
| 2016 | $276 +70.8% | $14,710 +11.1% |
| 2015 | $161 | $13,240 +53.8% |
| 2014 | $161 | $8,610 |
| 2013 | -- | $8,610 -4.8% |
| 2012 | -- | $9,040 -17.2% |
| 2000 | -- | $10,920 |
Find assessor info on the county website
Monthly payment
Est. payment
Payment breakdown
Explore the cost of this home by adjusting the details. Changes won't be saved.Climate risks
Neighborhood: 78133
Nearby schools
Schools provided by the listing agent
- District: Comal ISD
Source: Central Texas MLS. This data may not be complete. We recommend contacting the local school district to confirm school assignments for this home.

Similar homes
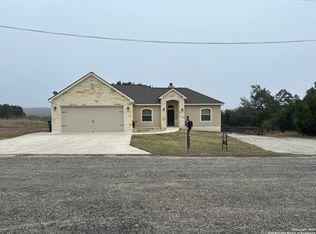
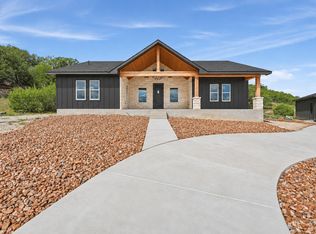
- $475,0003 bd3 ba1.7k sqft1361 PRIMROSE PATH, Canyon Lake, TX 78133New Construction
 MLS ID #2027883, Erin Rodriguez TREC #587889, Rodriguez Collective. LERA MLS
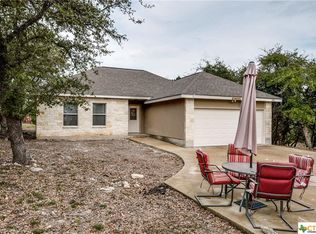
- $435,0003 bd2 ba1.7k sqft2565 ROCKY RIDGE LOOP, Canyon Lake, TX 78133For Sale
 MLS ID #1972032, Timothy Fredrickson TREC #725603, Lake Homes Realty, LLC. LERA MLS
- $445,0003 bd2 ba1.8k sqft1174 DESIREE ST, Canyon Lake, TX 78133For Sale
 MLS ID #2010128, Patty Hardy TREC #716551, Sheridan Realty. LERA MLS
- $435,9003 bd2 ba1.7k sqft831 Lasso Loop, Canyon Lake, TX 78133New Construction
 MLS ID #2002340, Erica Braden TREC #802054, Keller Williams Heritage. LERA MLS
- $469,0004 bd5 ba2.2k sqft354 Lake Forest, Canyon Lake, TX 78133For SaleMLS ID #2027451, Robby Robinson TREC #439233, All City San Antonio Registered Series. LERA MLS
- $425,0003 bd2 ba1.7k sqft1039 Primrose Path, Canyon Lake, TX 78133For SaleMLS ID #2002380, Erin Rodriguez TREC #587889, Rodriguez Collective. LERA MLS
- $419,5003 bd2 ba1.6k sqft1615 Rocky Ridge Loop, Canyon Lake, TX 78133Active
 MLS ID #614336, Chad Hahn, Southern Capital Realty. Central Texas MLS
- $459,9003 bd3 ba2k sqft2200 Glenn, Canyon Lake, TX 78133For SaleMLS ID #1969094, Scott Rice TREC #763572, Real Broker, LLC. LERA MLS
- $499,0003 bd3 ba1.7k sqft265 MAGNOLIA MDW, Canyon Lake, TX 78133New ConstructionMLS ID #2014188, Maria Martinez TREC #423841, Premier Realty Group Platinum. LERA MLS
- $435,0003 bd2 ba1.7k sqft1111 Rocky Ridge Loop, Canyon Lake, TX 78133New ConstructionMLS ID #1999482, Crystal Woods TREC #709699, Real Broker, LLC. LERA MLS
- $470,0003 bd3 ba2k sqft1880 Cottonwood Rd, Fischer, TX 78623New ConstructionMLS ID #2005894, Beatrice Alvarez TREC #529707, Realty Executives Of S.A.. LERA MLS
- $399,0003 bd3 ba1.7k sqft146 Creekview Dr, Canyon Lake, TX 78133ActiveMLS ID #627515, Robert Smith, Sullivan Hill Country Properti. Central Texas MLS
- $385,0003 bd3 ba2.3k sqft329 Bluebonnet Breeze, Canyon Lake, TX 78133New ConstructionMLS ID #2017598, Anthony Boelens TREC #658082, JPAR San Antonio. LERA MLS
- $515,0003 bd4 ba2.6k sqft328 Compass Rose, Canyon Lake, TX 78133New ConstructionMLS ID #2022240, Janet Harper TREC #737903, Keller Williams Heritage. LERA MLS
- $460,0004 bd3 ba1.3k sqft3145 Westview, Canyon Lake, TX 78133For SaleMLS ID #1955098, Drew Cantwell TREC #533261, Spring Creek Properties. LERA MLS
- $407,0003 bd2 ba1.8k sqft1070 TIMBERLANE DR, Canyon Lake, TX 78133For SaleMLS ID #1972162, Cederick Harris TREC #596976, Spyglass Realty. LERA MLS
- $530,0004 bd3 ba2k sqft1344 Bellewood, Canyon Lake, TX 78133New ConstructionMLS ID #1953481, Betty Giannone TREC #623547, BHHS Don Johnson Realtors - CL. LERA MLS
- $530,0003 bd3 ba2.1k sqft1135 LAKEBREEZE DR, Canyon Lake, TX 78133For SaleMLS ID #2005109, Kevin Kiser TREC #399661, The San Antonio Real Estate Company. LERA MLS
- $374,9003 bd2 ba1.9k sqft1363 Canyon Edge, Canyon Lake, TX 78133For SaleMLS ID #1993036, Robert Saenz TREC #553208, Xsellence Realty. LERA MLS
