Welcome to this spacious 3-bedroom, 2-full-bath ranch offering comfortable one-level living and an inviting open floor plan. With 1,731 square feet of living space, the layout features a spacious living room that flows naturally into the dining area, family room and generously sized kitchen — providing plenty of room for everyday living and entertaining. The primary bedroom features a newly renovated private bath. Set on approximately 0.70 acres, the property offers a beautiful yard with plenty of outdoor space to enjoy, along with a full basement that is partially finished and offers additional flexible space. Central air adds year-round comfort, while numerous updates include a new furnace (2020), tankless hot water heater, all-new plumbing (2020) and new well tank (2023). A wonderful opportunity to enjoy the ease of ranch-style living with a spacious interior, substantial yard and many important updates already completed. Located in a great neighborhood close to parks, schools, and everyday amenities.
Pending
$379,000
951 Tinkham Rd, Wilbraham, MA 01095
3beds
1,731sqft
Single Family Residence
Built in 1963
0.7 Acres Lot
$406,700 Zestimate®
$219/sqft
$-- HOA
What's special
Comfortable one-level livingInviting open floor plan
- 8 days
- 190
- 1
Likely to sell faster than
Zillow last checked:
Listing updated:
Listed by:
The Bay State Team 413-221-5168,
REMAX Connections 413-596-8500,
Kathleen Moriarty 413-244-5828
Source: MLS PIN,MLS#: 73577933
Facts & features
Interior
Bedrooms & bathrooms
- Bedrooms: 3
- Bathrooms: 2
- Full bathrooms: 2
- Main level bathrooms: 2
- Main level bedrooms: 3
Primary bedroom
- Features: Bathroom - Full, Closet, Flooring - Hardwood, Lighting - Overhead
- Level: Main,First
Bedroom 2
- Features: Closet, Flooring - Hardwood
- Level: Main,First
Bedroom 3
- Features: Closet, Flooring - Hardwood
- Level: Main,First
Bathroom 1
- Features: Bathroom - Full, Bathroom - Tiled With Tub & Shower, Closet - Linen, Flooring - Stone/Ceramic Tile, Recessed Lighting
- Level: Main,First
Bathroom 2
- Features: Bathroom - Full, Bathroom - Tiled With Shower Stall, Flooring - Stone/Ceramic Tile, Countertops - Upgraded, Recessed Lighting, Remodeled
- Level: Main,First
Dining room
- Features: Flooring - Vinyl, Open Floorplan, Lighting - Overhead
- Level: Main,First
Family room
- Features: Closet, Flooring - Vinyl, Window(s) - Picture, Deck - Exterior, Open Floorplan, Lighting - Overhead
- Level: Main,First
Kitchen
- Features: Flooring - Vinyl, Dining Area, Pantry, Open Floorplan, Recessed Lighting, Stainless Steel Appliances
- Level: Main,First
Living room
- Features: Flooring - Hardwood, Window(s) - Bay/Bow/Box, Cable Hookup, Exterior Access, Open Floorplan, Recessed Lighting
- Level: Main,First
Heating
- Forced Air, Natural Gas
Cooling
- Central Air
Appliances
- Included: Gas Water Heater, Tankless Water Heater, Range, Dishwasher, Disposal, Microwave, Refrigerator, Washer, Dryer
- Laundry: In Basement, Gas Dryer Hookup, Washer Hookup
Features
- Flooring: Tile, Hardwood
- Doors: Insulated Doors
- Windows: Insulated Windows, Screens
- Basement: Full,Partially Finished,Interior Entry,Concrete
- Number of fireplaces: 1
- Fireplace features: Living Room
Interior area
- Total structure area: 1,731
- Total interior livable area: 1,731 sqft
- Finished area above ground: 1,731
Property
Parking
- Total spaces: 6
- Parking features: Attached, Garage Door Opener, Garage Faces Side, Paved Drive, Off Street, Paved
- Attached garage spaces: 2
- Uncovered spaces: 4
Features
- Patio & porch: Deck - Wood
- Exterior features: Deck - Wood, Rain Gutters, Screens
Lot
- Size: 0.7 Acres
- Features: Corner Lot, Cleared, Level
Details
- Parcel number: 4296383
- Zoning: R34
Construction
Type & style
- Home type: SingleFamily
- Architectural style: Ranch
- Property subtype: Single Family Residence
Materials
- Frame
- Foundation: Concrete Perimeter
- Roof: Shingle
Condition
- Year built: 1963
Utilities & green energy
- Electric: Circuit Breakers
- Sewer: Private Sewer
- Water: Private
- Utilities for property: for Electric Range, for Electric Oven, for Gas Dryer, Washer Hookup
Community & HOA
Community
- Features: Shopping, Park, Walk/Jog Trails, Golf, House of Worship, Public School
HOA
- Has HOA: No
Location
- Region: Wilbraham
Financial & listing details
- Price per square foot: $219/sqft
- Tax assessed value: $403,700
- Annual tax amount: $7,045
- Date on market: 9/26/2026
- Road surface type: Paved
Estimated market value
$406,700
$386,000 - $427,000
$3,083/mo
Price history
| Date | Event | Price |
|---|---|---|
| 9/20/2026 | Pending sale | $379,000$219/sqft |
Source: MLS PIN #73577933 Report a problem | ||
| 9/16/2026 | Listed for sale | $379,000+48%$219/sqft |
Source: MLS PIN #73577933 Report a problem | ||
| 10/31/2016 | Sold | $256,000+0%$148/sqft |
Source: Public Record Report a problem | ||
| 8/31/2016 | Pending sale | $255,900$148/sqft |
Source: Petri, Dickinson & Gallagher Real Estate #72053747 Report a problem | ||
| 8/16/2016 | Listed for sale | $255,900$148/sqft |
Source: Petri, Dickinson & Gallagher Real Estate #72053747 Report a problem | ||
Public tax history
| Year | Property taxes | Tax assessment |
|---|---|---|
| 2025 | $6,925 -2.2% | $387,300 +1.2% |
| 2024 | $7,082 +6.5% | $382,800 +7.7% |
| 2023 | $6,648 +6% | $355,500 +16.1% |
| 2022 | $6,274 +3.4% | $306,200 +15.9% |
| 2021 | $6,066 +2.6% | $264,200 |
| 2020 | $5,913 +2.7% | $264,200 |
| 2019 | $5,760 +6.6% | $264,200 +10.7% |
| 2018 | $5,402 +2.9% | $238,600 |
| 2017 | $5,249 +5.8% | $238,600 +3.9% |
| 2016 | $4,962 +4.1% | $229,700 +0.6% |
| 2015 | $4,767 +2.2% | $228,300 |
| 2014 | $4,666 +2.1% | $228,300 -1.8% |
| 2013 | $4,571 +10.4% | $232,500 +1.4% |
| 2012 | $4,141 -0.9% | $229,400 -8.6% |
| 2011 | $4,180 +2.9% | $250,900 |
| 2010 | $4,062 +3.6% | $250,900 -2.1% |
| 2009 | $3,919 +2.6% | $256,300 |
| 2008 | $3,819 +2.5% | $256,300 |
| 2007 | $3,727 +3.8% | $256,300 +9.1% |
| 2006 | $3,589 +2.5% | $234,900 +13.8% |
| 2005 | $3,501 +3.4% | $206,400 |
| 2004 | $3,385 +15% | $206,400 +28.1% |
| 2003 | $2,943 +4.7% | $161,100 |
| 2001 | $2,810 | $161,100 |
Find assessor info on the county website
Monthly payment
Est. payment
Payment breakdown
Explore the cost of this home by adjusting the details. Changes won't be saved.Climate risks
Neighborhood: 01095
Similar homes
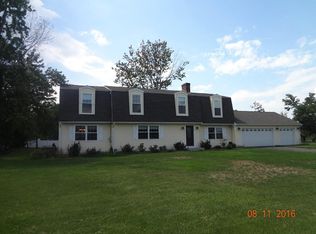
- $399,0003 bd2 ba1.8k sqft211 Allen St, East Longmeadow, MA 01028For Sale
 MLS ID #73578623, Team ROVI, Real Broker MA, LLC. MLS PIN
 - $390,0003 bd2 ba1k sqft200 Wilbraham Rd, Monson, MA 01057For Sale
 MLS ID #73577784, Julie Henry, Mathieu Newton Sotheby's International Realty. MLS PIN
 - $389,9003 bd1 ba1.2k sqft145 Gates Ave, East Longmeadow, MA 01028For Sale
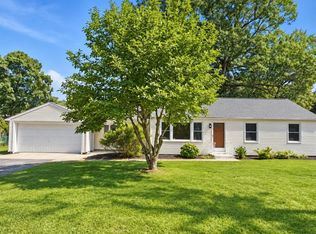 MLS ID #73578794, Chester Ardolino, Berkshire Hathaway HomeServices Realty Professionals. MLS PIN
 - $374,9994 bd2 ba1.5k sqft191 Lamont St, Springfield, MA 01119For Sale
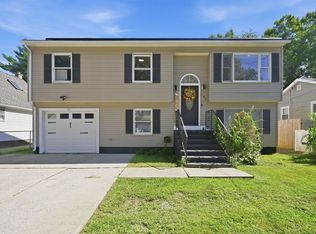 MLS ID #73569883, Maria Serrano, Executive Real Estate, Inc.. MLS PIN
 - $379,9003 bd2 ba1.2k sqft26 Glenwood Street, Enfield, CT 06082For Sale
 MLS ID #24205115, Ricky D. Ramsey, Barile Realty Group. Smart MLS
 - $380,0004 bd2 ba1.3k sqft155 Post Office Road, Enfield, CT 06082For SaleMLS ID #24207111, Romina D'Angelo, Coldwell Banker Realty. Smart MLS
