Skip main navigation
Closed
  • $360,000

    9510 Creekside Rd, Jonesboro, GA 30236

    5beds
    3,032sqft
    Single Family Residence
    Built in 2006
    9,844 Square Feet Lot
    $360,000 Zestimate®
    $119/sqft
    $2,681 Estimated rent

    Home value

    $360,000

    $317,000 - $410,000

    $2,681/mo

    Zestimate® history
    Loading
    Loading...

    Owner options

    List your home for rent

    $2,681/mo

    Rent Zestimate®

    Find your next renter with Zillow Rental Manager. Plus, with online applications, you can quickly screen prospective tenants – for free.

    Learn more

    $2,681/mo

    Rent Zestimate®

    Refinance and save

    $2,286/mo

    Est. payment

    Refinancing to a lower rate could help reduce your monthly payments and save thousands over the life of the loan.

    See today's rates

    $2,286/mo

    Est. payment

    Explore your selling options

    Work with a Zillow partner agent

    Leverage their expertise and Zillow's premium Showcase listings to get your home seen by more buyers.

    Get started

    List with your own agent

    Get your home in front of millions of buyers by listing it on Zillow.

    Learn how to do it

    Sell it yourself

    Take full control of how buyers see your home on Zillow by listing For Sale by Owner (FSBO).

    List your home

    What's special

    Cozy fireplaceFresh modern updates throughoutDesigner finishes throughoutLuxurious primary suiteNew roofBeautifully renovated kitchenAbundant natural light
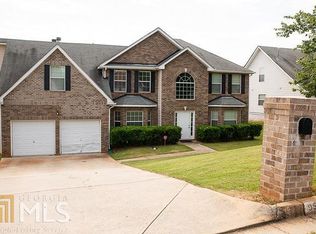
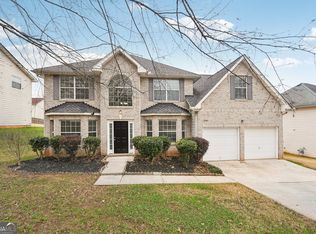
    Welcome home to this spacious 5 bedroom, 3 full bath residence that perfectly blends style, comfort, and functionality. Featuring fresh modern updates throughout, including new roof and AC unit. this move-in-ready home offers plenty of room for families, and everyday living. The heart of the home is the beautifully renovated kitchen, complete with quartz countertops, subway tile backsplash, stainless steel appliances, matte black fixtures, and durable vinyl plank flooring that flows throughout the main living areas. Relax in the oversized family room featuring a cozy fire place and abundant natural light, or host gatherings in the elegant formal dining room with decorative wainscoting and updated lighting. The luxurious primary suite offers a true retreat with a spa-inspired en-suite featuring dual vanities, a makeup station, a soaking bathtub beneath a large picture window, a separate tiled walk in shower, and designer finishes throughout. This one is ready for its next owner to move right in and enjoy. Schedule your showing today.

    Zillow last checked:

    Listing updated:

    Listed by:

    Deetra Wright 404-210-9138,

    City 1st Realty and Financial

    Bought with:

    Lauretta Cash, 403848

    The Atlanta Home Experts

    Source: GAMLS,MLS#: 10810190MLS Logo

    Facts & features

    Interior

    Bedrooms & bathrooms
    • Bedrooms: 5
    • Bathrooms: 3
    • Full bathrooms: 3
    • Main level bathrooms: 1
    • Main level bedrooms: 1
    Rooms
    • Room types: Bonus Room, Family Room, Laundry
    Dining room
    • Features: Separate Room
    Kitchen
    • Features: Breakfast Area, Pantry, Solid Surface Counters
    Heating
    • Central
    Cooling
    • Central Air
    Appliances
    • Included: Dishwasher, Disposal, Gas Water Heater, Microwave, Oven/Range (Combo), Refrigerator, Stainless Steel Appliance(s)
    • Laundry: Laundry Closet
    Features
    • Double Vanity, High Ceilings, Rear Stairs, Separate Shower, Split Foyer, Tile Bath, Tray Ceiling(s), Entrance Foyer, Walk-In Closet(s)
    • Flooring: Carpet, Vinyl
    • Basement: None
    • Attic: Pull Down Stairs
    • Number of fireplaces: 2
    • Fireplace features: Factory Built, Family Room, Master Bedroom
    Interior area
    • Total structure area: 3,032
    • Total interior livable area: 3,032 sqft
    • Finished area above ground: 3,032
    • Finished area below ground: 0

    Property

    Parking
    • Parking features: Attached, Garage
    • Has attached garage: Yes
    Features
    • Levels: Two
    • Stories: 2
    Lot
    • Size: 9,844 Square Feet
    • Features: Other
    Details
    • Parcel number: 06035C D004
    • Special conditions: Investor Owned,No Disclosure

    Construction

    Type & style
    • Home type: SingleFamily
    • Architectural style: Brick Front,Traditional
    • Property subtype: Single Family Residence
    Materials
    • Brick, Press Board
    • Roof: Composition
    Condition
    • Resale
    • New construction: No
    • Year built: 2006

    Utilities & green energy

    • Sewer: Public Sewer
    • Water: Public
    • Utilities for property: Electricity Available, Sewer Connected

    Community & HOA

    Community
    • Features: Sidewalks
    • Subdivision: Stillwater
    HOA
    • Has HOA: Yes
    • Services included: Management Fee, Other
    Location
    • Region: Jonesboro

    Financial & listing details

    • Price per square foot: $119/sqft
    • Tax assessed value: $353,000
    • Annual tax amount: $5,533
    • Date on market: 7/21/2026
    • Cumulative days on market: 19 days
    • Listing agreement: Exclusive Right To Sell
    • Listing terms: Cash,Conventional,FHA,USDA Loan,VA Loan
    • Electric utility on property: Yes

    Price history

    DateEventPrice
    8/26/2026Sold$360,000-2.7%$119/sqft
    Source: GAMLS #10810190 Report a problem
    8/10/2026Pending sale$369,900$122/sqft
    Source: GAMLS #10810190 Report a problem
    7/22/2026Listed for sale$369,900+54.1%$122/sqft
    Source: GAMLS #10810190 Report a problem
    5/7/2026Sold$240,000+26.7%$79/sqft
    Source: Public Record Report a problem
    4/4/2026Sold$189,464-36.8%$62/sqft
    Source: Public Record Report a problem
    11/15/2025Price change$300,000+22.4%$99/sqft
    Source: GAMLS #10597211 Report a problem
    11/13/2025Price change$245,000+2.1%$81/sqft
    Source: GAMLS #10597211 Report a problem
    10/21/2025Price change$240,000-7.7%$79/sqft
    Source: GAMLS #10597211 Report a problem
    9/22/2025Price change$260,000-7.1%$86/sqft
    Source: GAMLS #10597211 Report a problem
    9/6/2025Listed for sale$280,000+45.1%$92/sqft
    Source: GAMLS #10597211 Report a problem
    7/17/2018Sold$192,960+70.8%$64/sqft
    Source: Public Record Report a problem
    6/28/2013Sold$113,000+37.1%$37/sqft
    Source: Public Record Report a problem
    5/1/2012Sold$82,450-58.1%$27/sqft
    Source: Public Record Report a problem
    6/1/2005Sold$196,700$65/sqft
    Source: Public Record Report a problem

    Public tax history

    YearProperty taxesTax assessment
    2025$5,446 -2.3%$141,200 -0.5%
    2024$5,571 +8.2%$141,840 +0.2%
    2023$5,151 +19%$141,600 +29.6%
    2022$4,327 +26%$109,280 +27.1%
    2021$3,435 +2.7%$86,000 +4%
    2020$3,344 +8.9%$82,658 -55.7%
    2019$3,071 +26.3%$186,792 +170.8%
    2018$2,432 +10.4%$68,980 +9.2%
    2017$2,202 +4.7%$63,188 +4%
    2016$2,103 $60,738
    2015$2,103 +27.7%--
    2014$1,647 -12.4%$41,699
    2013$1,879 +25.3%--
    2012$1,500 -9.9%--
    2011$1,665 +8.8%--
    2010$1,530 -18.9%--
    2009$1,885 -5%--
    2008$1,985 -19.8%--
    2007$2,474 +1.6%--
    2006$2,434 +440.5%--
    2005$450 --
    Find assessor info on the county website

    Neighborhood: 30236

    Nearby schools

    GreatSchools rating
    Schools provided by the listing agent
    • Elementary: Suder
    • Middle: Mundys Mill
    • High: Jonesboro

    Source: GAMLS. This data may not be complete. We recommend contacting the local school district to confirm school assignments for this home.

    Get a cash offer in 3 minutes
    Find out how much your home could sell for in as little as 3 minutes with a no-obligation cash offer.
    Estimated market value
    $360,000
    Get a cash offer in 3 minutes
    Find out how much your home could sell for in as little as 3 minutes with a no-obligation cash offer.
    Estimated market value
    $360,000