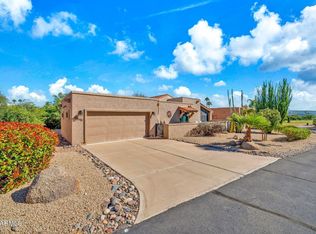
Located in the desirable Rio Verde area, this home sits on a spacious 1.28-acre lot with no HOA, stunning desert and mountain views, and grandfathered EPCOR water service eligibility (buyer to verify). Offering 3 bedrooms, 2 bathrooms, and 1,639 sq ft, this single-level home features tall ceilings, an open floor plan, and upgraded finishes throughout. The kitchen includes granite countertops, stainless steel appliances, a walk-in pantry, and an eat-in dining area. Enjoy all-tile flooring, abundant natural light, and a covered patio with pavers perfect for relaxing and entertaining. Plenty of room for RVs, toys, animals, or future improvements.
For sale
Price cut: $5K (9/21)
$469,990
17220 E ESTANCIA Way, Rio Verde, AZ 85263
3beds
1,639sqft
Single Family Residence
Built in 2018
1.28 Acres Lot
$-- Zestimate®
$287/sqft
$-- HOA
What's special
Open floor planTall ceilingsAbundant natural lightSingle-level homeWalk-in pantryEat-in dining areaUpgraded finishes throughout
- 126 days
- 910
- 80
Zillow last checked:
Listing updated:
Listed by:
Brody DeMore 480-415-3211,
Morgan Taylor Realty
Source: ARMLS,MLS#: 7033190
Facts & features
Interior
Bedrooms & bathrooms
- Bedrooms: 3
- Bathrooms: 2
- Full bathrooms: 2
Heating
- Electric
Cooling
- HVAC SEER Rating, Central Air, Programmable Thmstat
Appliances
- Included: Refrigerator, Built-in Microwave, Dishwasher, Electric Oven, Electric Cooktop
- Laundry: None
Features
- Pantry, Granite Counters, Double Vanity, Eat-in Kitchen, 9+ Flat Ceilings, Kitchen Island, Full Bth Master Bdrm
- Flooring: Tile
- Has basement: No
- Has fireplace: No
Interior area
- Total structure area: 1,639
- Total interior livable area: 1,639 sqft
Property
Parking
- Total spaces: 4
- Parking features: Attached
- Attached garage spaces: 2
- Uncovered spaces: 2
Features
- Stories: 1
- Patio & porch: Covered
- Spa features: None
- Fencing: None
- Has view: Yes
- View description: Mountain(s)
Lot
- Size: 1.28 Acres
- Features: Desert Front, Natural Desert Back
Details
- Parcel number: 21938067D
- Horses can be raised: Yes
Construction
Type & style
- Home type: SingleFamily
- Property subtype: Single Family Residence
Materials
- Stucco, Wood Frame, Painted
- Roof: Tile
Condition
- Year built: 2018
Details
- Builder name: Morgan Taylor Homes
Utilities & green energy
- Water: Hauled
Community & HOA
HOA
- Has HOA: No
- Services included: No Fees
Location
- Region: Rio Verde
Financial & listing details
- Price per square foot: $287/sqft
- Tax assessed value: $448,000
- Annual tax amount: $1,037
- Date on market: 5/26/2026
- Cumulative days on market: 126 days
- Listing terms: Cash,Conventional,FHA,VA Loan
- Ownership: Fee Simple
Estimated market value
Not available
Estimated sales range
Not available
Not available
Price history
| Date | Event | Price |
|---|---|---|
| 9/21/2026 | Price change | $469,990-1.1%$287/sqft |
Source:  ARMLS #7033190 Report a problem ARMLS #7033190 Report a problem | ||
| 9/1/2026 | Price change | $475,000-1%$290/sqft |
Source: ARMLS #7033190 Report a problem | ||
| 7/14/2026 | Price change | $480,000-2%$293/sqft |
Source: ARMLS #7033190 Report a problem | ||
| 7/8/2026 | Price change | $490,000-2%$299/sqft |
Source: ARMLS #7033190 Report a problem | ||
| 6/29/2026 | Price change | $500,000-2.9%$305/sqft |
Source: ARMLS #7033190 Report a problem | ||
| 5/26/2026 | Listed for sale | $515,000+930%$314/sqft |
Source: ARMLS #7033190 Report a problem | ||
| 12/3/2017 | Listing removed | $50,000$31/sqft |
Source: RE/MAX PLATINUM LIVING #5692177 Report a problem | ||
| 11/28/2017 | Listed for sale | $50,000$31/sqft |
Source: RE/MAX PLATINUM LIVING #5692177 Report a problem | ||
Public tax history
| Year | Property taxes | Tax assessment |
|---|---|---|
| 2025 | $897 -2.8% | $44,800 -4.5% |
| 2024 | $923 +2% | $46,920 +131.5% |
| 2023 | $905 -5.6% | $20,267 -32.2% |
| 2022 | $959 -6.8% | $29,910 +5% |
| 2021 | $1,029 +320.9% | $28,480 +13.9% |
| 2020 | $244 +3.5% | $25,010 +318.9% |
| 2019 | $236 | $5,970 +0.3% |
| 2018 | $236 +3.3% | $5,955 -21.7% |
| 2017 | $229 +0% | $7,605 +29.3% |
| 2016 | $229 +7.6% | $5,880 -4.5% |
| 2015 | $212 | $6,160 +80.8% |
| 2014 | -- | $3,408 +9.2% |
| 2013 | -- | $3,120 -45.8% |
| 2012 | -- | $5,760 -33.9% |
| 2011 | -- | $8,720 -60.2% |
| 2010 | -- | $21,920 -42.1% |
| 2009 | -- | $37,840 +73.3% |
| 2008 | -- | $21,840 +2.2% |
| 2007 | -- | $21,360 +276.5% |
| 2005 | -- | $5,674 |
Find assessor info on the county website
Monthly payment
Est. payment
Payment breakdown
Explore the cost of this home by adjusting the details. Changes won't be saved.Climate risks
Neighborhood: 85263
Nearby schools
Schools provided by the listing agent
- Elementary: Desert Sun Academy
- Middle: Cactus Shadows High School
- High: Cactus Shadows High School
- District: Cave Creek Unified District
Source: ARMLS. This data may not be complete. We recommend contacting the local school district to confirm school assignments for this home.
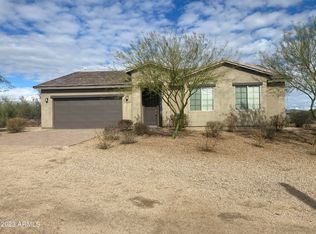
Similar homes
- $449,9003 bd2 ba2k sqft18548 E PARADA Circle, Rio Verde, AZ 85263For Sale
 MLS ID #7075814, Robin Gabardy, HomeSmart. ARMLS
 - $689,0002 bd2 ba1.5k sqft18324 E SPRING VALLEY Court, Rio Verde, AZ 85263For Sale
 MLS ID #7028401, Irina Liakhovich, Realty ONE Group. ARMLS
 - $465,0003 bd2 ba1.4k sqft3212 N RAMADA Circle, Mesa, AZ 85215For Sale
 MLS ID #7075647, Jessica Santa Cruz, DeLex Realty. ARMLS
 - $484,9003 bd2 ba1.5k sqft6126 E ROLAND Street, Mesa, AZ 85215For Sale
 MLS ID #7046934, Elmon Krupnik, Incyte Realty, LLC. ARMLS
