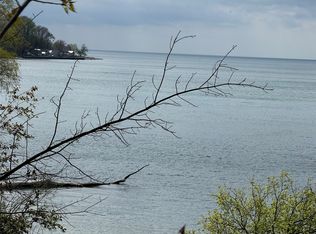
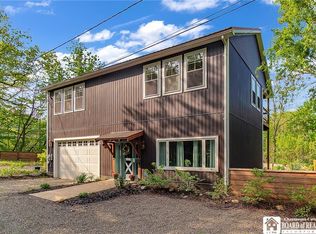
Experience a truly one-of-a-kind lakefront retreat with private lake access and breathtaking views! Thoughtfully remodeled throughout, this versatile property offers endless possibilities for year-round living, a vacation getaway, or multi-generational accommodations. The first-floor living space welcomes you with an open-concept design featuring a kitchenette, full bathroom with laundry, and stunning French glass doors that frame spectacular lake views. Step outside to your private patio and fenced yard, creating the perfect setting for relaxing or entertaining by the water. Upstairs, the second-floor living area offers two comfortable bedrooms, a full bathroom, spacious living room and a full kitchen. Enjoy morning coffee or evening sunsets from the expansive composite deck overlooking the lake. Ideally located beside the beach-level access drive, this exceptional property combines comfort, flexibility, and unbeatable lakefront living in one remarkable package.
Pending
$525,000
11500 Scotland Ave, North East, PA 16428
2beds
1,152sqft
Est.: Get pre-qualified
Single Family Residence
Built in 2003
0.28 Acres Lot
$499,200 Zestimate®
$456/sqft
$11/mo HOA
What's special
Private patioFenced yardPrivate lake accessFull kitchenThoughtfully remodeled throughoutBreathtaking viewsOpen-concept design
- 3 days |
- 682 |
- 44 |
Zillow last checked:
Listing updated:
Listed by:
Libby Remache (814)899-3005,
Howard Hanna Erie East 814-899-3005
Source: GEMLS,MLS#: 191097Originating MLS: Greater Erie Board Of Realtors
Facts & features
Interior
Bedrooms & bathrooms
- Bedrooms: 2
- Bathrooms: 2
- Full bathrooms: 2
Bedroom
- Level: Second
- Dimensions: 11x9
Bedroom
- Level: Second
- Dimensions: 11x9
Other
- Description: Laundry Hook-Up
- Level: First
- Dimensions: 11x6
Other
- Level: Second
- Dimensions: 8x6
Great room
- Description: L Shape,Walkout
- Level: First
- Dimensions: 25x23
Kitchen
- Level: Second
- Dimensions: 8x8
Living room
- Level: Second
- Dimensions: 15x14
Heating
- Electric, Multi-Fuel
Cooling
- Wall Unit(s)
Appliances
- Included: Gas Oven, Gas Range, Refrigerator, Dryer, Washer
Features
- Window Treatments
- Flooring: Vinyl
- Windows: Drapes
- Has fireplace: No
Interior area
- Total structure area: 1,152
- Total interior livable area: 1,152 sqft
Property
Features
- Levels: Two
- Stories: 2
- Patio & porch: Deck, Patio
- Exterior features: Deck, Fence, Patio, Storage
- Fencing: Yard Fenced
- Has view: Yes
- View description: Lake
- Has water view: Yes
- Water view: Lake
- Waterfront features: Lake, Lake Front
Lot
- Size: 0.28 Acres
- Dimensions: 92 x 201 x 77 x 243
- Features: Lake Front
Details
- Additional structures: Shed(s)
- Parcel number: 37008009.0025.00
- Zoning description: R-2
Construction
Type & style
- Home type: SingleFamily
- Architectural style: Two Story
- Property subtype: Single Family Residence
Materials
- Vinyl Siding
- Foundation: Slab
- Roof: Asphalt
Condition
- Excellent,Resale
- Year built: 2003
Utilities & green energy
- Sewer: Public Sewer
- Water: Public
Community & HOA
Community
- Security: Security System
HOA
- Has HOA: Yes
- Services included: Snow Removal
- HOA fee: $135 annually
Location
- Region: North East
Financial & listing details
- Price per square foot: $456/sqft
- Tax assessed value: $164,800
- Annual tax amount: $4,059
- Date on market: 5/23/2026
- Cumulative days on market: 4 days
- Road surface type: Dirt
Estimated market value
$499,200
$474,000 - $524,000
$1,220/mo
Price history
| Date | Event | Price |
|---|---|---|
| 5/26/2026 | Pending sale | $525,000$456/sqft |
Source: GEMLS #191097 Report a problem | ||
| 5/23/2026 | Listed for sale | $525,000+107.9%$456/sqft |
Source: GEMLS #191097 Report a problem | ||
| 9/24/2020 | Sold | $252,500-2.9%$219/sqft |
Source: GEMLS #150240 Report a problem | ||
| 8/10/2020 | Pending sale | $260,000$226/sqft |
Source: RE/MAX Real Estate Group #150240 Report a problem | ||
| 2/20/2020 | Listed for sale | $260,000$226/sqft |
Source: RE/MAX Real Estate Group #150240 Report a problem | ||
Public tax history
| Year | Property taxes | Tax assessment |
|---|---|---|
| 2025 | $4,004 +2% | $164,800 |
| 2024 | $3,925 +8.3% | $164,800 |
| 2023 | $3,623 +2.6% | $164,800 |
| 2022 | $3,532 +1.9% | $164,800 +1.9% |
| 2021 | $3,468 +214.1% | $161,800 |
| 2020 | $1,104 -67.4% | $161,800 |
| 2019 | $3,384 -19.2% | $161,800 |
| 2018 | $4,188 +4.3% | $161,800 |
| 2017 | $4,017 +1% | $161,800 |
| 2016 | $3,976 +123.9% | $161,800 |
| 2015 | $1,776 -43.5% | $161,800 |
| 2014 | $3,141 +293.8% | $161,800 |
| 2013 | $798 +5.5% | $161,800 +29.4% |
| 2012 | $756 | $125,000 |
| 2011 | $756 | $125,000 |
| 2010 | $756 +11% | $125,000 |
| 2009 | $681 | $125,000 |
| 2008 | -- | $125,000 |
| 2005 | $733 -14.4% | $125,000 |
| 2004 | $856 | $125,000 |
Find assessor info on the county website
Monthly payment
Est. payment$--/mo
Payment breakdown
Explore the cost of this home by adjusting the details. Changes won't be saved.
All calculations are estimates and provided by Zillow, Inc. for informational purposes only. Actual amounts may vary.
HOA fees may include property taxes on listings classified as Co-Ops. Contact the listing agent and/or owner for fee details.
Mortgage interest rates are dependent on a number of factors, including credit score, down payment, and repayment length. Interest rate data provided by Zillow Group Marketplace, Inc. as of 1/1/1970 from various mortgage lenders with which we have lead or other similar arrangements; the Estimated Payment is an average of those rates.
See how much you could borrow to make a competitive offer.
Climate risks
Neighborhood: 16428
Nearby schools
GreatSchools rating
- 8/10North East Intermediate Elementary SchoolGrades: 3-5Distance: 2 mi
- 7/10North East Middle SchoolGrades: 6-8Distance: 1.9 mi
- 6/10North East High SchoolGrades: 9-12Distance: 1.7 mi
Schools provided by the listing agent
- District: North East
Source: GEMLS. This data may not be complete. We recommend contacting the local school district to confirm school assignments for this home.
A local agent can set up tours, give advice and negotiate with sellers.

- Pennsylvania
- Erie County
- North East
- 16428
- 11500 Scotland Ave
Nearby cities
Nearby zip codes
Other North East Topics
