
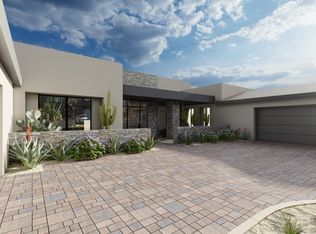
Welcome to this stunning estate located in the prestigious gated community of Artesano at Troon Canyon. Behind the manned guard gate and a second private gate sits this beautiful custom home tucked against the boulders of Troon Mountain, with panoramic city light and mountain views. Residents enjoy unmatched privacy, 24/7 security and close proximity to championship golf, scenic hiking, and all the best of North Scottsdale. This exceptional home is a masterpiece of elegance and functionality, offering a lifestyle tailored for entertaining. The estate offers three spacious and well-appointed ensuite bedrooms, providing comfort and privacy for all plus an oversized den, perfect for an office or a cozy retreat. The primary suite has expanding sliders that open to the pool/spa and offer beautiful views of the mountains and city lights. Pamper yourself in the spa-like master bathroom or enjoy the privacy of the separate outdoor garden shower. Luxurious amenities await, including a stunning chef's kitchen with a waterfall island. The great room features a 20ft sliding pocket door that extends into the large outdoor living space. The upstairs patio showcases breathtaking city views. Don't miss this opportunity to call this exquisite property your own.
For sale
Price cut: $100K (5/22)
$4,275,000
25144 N 107TH Way, Scottsdale, AZ 85255
3beds
4,435sqft
Est.: Get pre-qualified
Single Family Residence
Built in 2016
0.41 Acres Lot
$-- Zestimate®
$964/sqft
$427/mo HOA
What's special
Separate outdoor garden showerSpa-like master bathroom
- 51 days |
- 275 |
- 16 |
Zillow last checked:
Listing updated:
Listed by:
Stacia Angelone 480-678-3440,
Engel & Voelkers Scottsdale
Source: ARMLS,MLS#: 7011700
Tour with a local agent
Facts & features
Interior
Bedrooms & bathrooms
- Bedrooms: 3
- Bathrooms: 4
- Full bathrooms: 3
- 1/2 bathrooms: 1
Primary bedroom
- Level: Main
- Area: 405.08
- Dimensions: 16.42 x 24.67
Bedroom 2
- Level: Main
- Area: 232.4
- Dimensions: 17.70 x 13.13
Bedroom 3
- Level: Main
- Area: 219.73
- Dimensions: 17.72 x 12.40
Garage
- Level: Main
- Area: 1149.08
- Dimensions: 24.77 x 46.39
Kitchen
- Level: Main
- Area: 433.71
- Dimensions: 21.96 x 19.75
Kitchen
- Level: Main
- Area: 171.05
- Dimensions: 16.29 x 10.50
Kitchen
- Level: Main
- Area: 71.02
- Dimensions: 7.36 x 9.65
Living room
- Level: Main
- Area: 1052.48
- Dimensions: 43.89 x 23.98
Office
- Level: Main
- Area: 265.86
- Dimensions: 18.31 x 14.52
Heating
- Natural Gas
Cooling
- Central Air, Ceiling Fan(s), ENERGY STAR Qualified Equipment, Evaporative Cooling, Mini Split, Programmable Thmstat
Appliances
- Included: Water Softener Owned, Built In Recycling, Reverse Osmosis, Refrigerator, Built-in Microwave, Dishwasher, Disposal, Gas Range, Gas Oven, Gas Cooktop, Built-In Gas Oven, Built-In Electric Oven
- Laundry: Inside
Features
- High Speed Internet, Granite Counters, Double Vanity, Eat-in Kitchen, Wet Bar, Kitchen Island, Pantry, Full Bth Master Bdrm, Separate Shwr & Tub
- Flooring: Carpet, Tile
- Windows: Double Pane Windows, ENERGY STAR Qualified Windows
- Has basement: No
- Number of fireplaces: 3
- Fireplace features: Exterior Fireplace, Gas
Interior area
- Total structure area: 4,435
- Total interior livable area: 4,435 sqft
Video & virtual tour
Property
Parking
- Total spaces: 3
- Parking features: Attached, Garage Door Opener, Extended Length Garage, Direct Access, Circular Driveway, Storage
- Attached garage spaces: 3
Features
- Stories: 1
- Patio & porch: Covered Deck, Covered, Patio
- Exterior features: Other, Balcony, Private Street(s), Built-in Barbecue
- Has private pool: Yes
- Pool features: Outdoor Pool, Heated
- Has spa: Yes
- Spa features: Heated, Private
- Fencing: Perimeter,Back Yard,Block
- Has view: Yes
- View description: City, Desert, Red Rocks/Boulders, City Lights, Mountain(s)
Lot
- Size: 0.41 Acres
- Features: East/West Exposure, Hillside Lot, Desert Back, Desert Front, Cul-De-Sac, Synthetic Grass Back, Auto Timer H2O Front, Auto Timer H2O Back
Details
- Parcel number: 21755546
- Special conditions: Owner/Agent
Construction
Type & style
- Home type: SingleFamily
- Property subtype: Single Family Residence
Materials
- Stone, ICAT Recessed Lighting, Spray Foam Insulation, Stucco, Wood Frame, Painted, Block
- Foundation: Slab, Pillar/Post/Pier, Concrete Perimeter, Combination, Brick/Mortar
- Roof: Tile,Foam
Condition
- Year built: 2016
Utilities & green energy
- Sewer: Public Sewer
- Water: City Water
Green energy
- Energy efficient items: Multi-Zones
Community & HOA
Community
- Features: Gated, Guarded Entry
- Security: Fire Sprinkler System, Security Guard
- Subdivision: ARTESANO AT TROON CANYON
HOA
- Has HOA: Yes
- Services included: Maintenance Grounds
- HOA fee: $5,000 annually
- HOA name: Artesano at Troon
- HOA phone: 602-277-4468
- Second HOA fee: $120 annually
- Second HOA name: Troon Village
- Second HOA phone: 602-433-0331
Location
- Region: Scottsdale
Financial & listing details
- Price per square foot: $964/sqft
- Tax assessed value: $2,286,000
- Annual tax amount: $6,410
- Date on market: 4/9/2026
- Cumulative days on market: 51 days
- Listing terms: Cash,Conventional
- Ownership: Fee Simple
- Road surface type: Paved
Estimated market value
Not available
Estimated sales range
Not available
Not available
Price history
| Date | Event | Price |
|---|---|---|
| 5/22/2026 | Price change | $4,275,000-2.3%$964/sqft |
Source:  ARMLS #7011700 Report a problem ARMLS #7011700 Report a problem | ||
| 4/9/2026 | Listed for sale | $4,375,000+1650%$986/sqft |
Source: ARMLS #7011700 Report a problem | ||
| 10/15/2013 | Sold | $250,000+11.1%$56/sqft |
Source: Public Record Report a problem | ||
| 12/8/1999 | Sold | $225,000$51/sqft |
Source: Public Record Report a problem | ||
Public tax history
| Year | Property taxes | Tax assessment |
|---|---|---|
| 2025 | $5,688 -1.8% | $228,600 +3% |
| 2024 | $5,793 +1.6% | $222,010 +112% |
| 2023 | $5,703 -2.6% | $104,709 -20.2% |
| 2022 | $5,858 -6.2% | $131,270 +22.3% |
| 2021 | $6,248 +3.1% | $107,320 +2.9% |
| 2020 | $6,061 +2.8% | $104,260 +5.3% |
| 2019 | $5,894 | $99,010 +0.6% |
| 2018 | $5,894 +3.8% | $98,380 -5.6% |
| 2017 | $5,676 +112.7% | $104,180 +221.1% |
| 2016 | $2,668 -1.5% | $32,445 -10.8% |
| 2015 | $2,708 | $36,368 -20.5% |
| 2014 | -- | $45,760 +54.2% |
| 2013 | -- | $29,680 -66.2% |
| 2009 | -- | $87,920 +12% |
| 2008 | -- | $78,480 +0.6% |
| 2007 | -- | $78,000 +58% |
| 2006 | -- | $49,360 +22.2% |
| 2005 | -- | $40,400 |
| 2004 | -- | $40,400 +19.4% |
| 2003 | -- | $33,840 |
| 2002 | -- | $33,840 |
Find assessor info on the county website
Monthly payment
Est. payment$--/mo
Payment breakdown
Explore the cost of this home by adjusting the details. Changes won't be saved.
All calculations are estimates and provided by Zillow, Inc. for informational purposes only. Actual amounts may vary.
HOA fees may include property taxes on listings classified as Co-Ops. Contact the listing agent and/or owner for fee details.
Mortgage interest rates are dependent on a number of factors, including credit score, down payment, and repayment length. Interest rate data provided by Zillow Group Marketplace, Inc. as of 1/1/1970 from various mortgage lenders with which we have lead or other similar arrangements; the Estimated Payment is an average of those rates.
See how much you could borrow to make a competitive offer.
Climate risks
Neighborhood: Troon
Nearby schools
GreatSchools rating
- 6/10Desert Sun AcademyGrades: PK-6Distance: 5.7 mi
- 3/10Sonoran Trails Middle SchoolGrades: 6-8Distance: 6.6 mi
- 10/10Cactus Shadows High SchoolGrades: 8-12Distance: 7.8 mi
Schools provided by the listing agent
- Elementary: Horseshoe Trails Elementary School
- Middle: Sonoran Trails Middle School
- High: Cactus Shadows High School
- District: Cave Creek Unified District
Source: ARMLS. This data may not be complete. We recommend contacting the local school district to confirm school assignments for this home.


A local agent can set up tours, give advice and negotiate with sellers.


- Arizona
- Maricopa County
- Scottsdale
- 85255
- Troon
- 25144 N 107TH Way
Nearby cities
Nearby neighborhoods
Nearby zip codes
Other Scottsdale Topics
