Exceptional New Construction in West Chester! Located off a private drive, this home offers 4,046 finished sqft of thoughtfully designed living space with upscale finishes and attention to detail. Step inside to an inviting, open-concept floor plan featuring a gourmet kitchen with an oversized island, ceiling-height cabinetry, quartz countertops, designer backsplash, stainless steel appliances, and statement lighting. The spacious great room and dining area provide the perfect setting for everyday living and entertaining. Upstairs, the luxurious primary suite is a true retreat, featuring a spa-inspired bathroom with a freestanding soaking tub, expansive walk-in shower, dual vanities, and beautiful marble finishes. Additional bedrooms and convenient second-floor laundry complete the upper level. The finished LL offers additional living and entertaining space, complete with a full bathroom, ideal for guests, recreation, or a home theater. Enjoy outdoor living on the covered deck.
New construction
$859,000
9511 Butler Warren Rd, West Chester, OH 45069
4beds
--sqft
Single Family Residence
Built in ----
0.54 Acres Lot
$-- Zestimate®
$--/sqft
$-- HOA
What's special
Oversized islandCovered deckAdditional bedroomsPrivate driveInviting open-concept floor planLuxurious primary suiteStainless steel appliances
- 10 days
- 400
- 30
Zillow last checked:
Listing updated:
Listed by:
Debbie J Edwards 513-910-6590,
Keller Williams Seven Hills Re 513-371-5070
Source: Cincy MLS,MLS#: 1897205 Originating MLS: Cincinnati Area Multiple Listing Service
Originating MLS: Cincinnati Area Multiple Listing Service
Facts & features
Interior
Bedrooms & bathrooms
- Bedrooms: 4
- Bathrooms: 5
- Full bathrooms: 4
- 1/2 bathrooms: 1
Primary bedroom
- Features: Bath Adjoins, Walk-In Closet(s), Wall-to-Wall Carpet
- Level: Second
- Area: 288
- Dimensions: 18 x 16
Bedroom 2
- Level: Second
- Area: 156
- Dimensions: 13 x 12
Bedroom 3
- Level: Second
- Area: 169
- Dimensions: 13 x 13
Bedroom 4
- Level: Second
- Area: 195
- Dimensions: 13 x 15
Bedroom 5
- Area: 0
- Dimensions: 0 x 0
Primary bathroom
- Features: Marb/Gran/Slate, Shower, Double Vanity, Tub
Bathroom 1
- Features: Full
- Level: Second
Bathroom 2
- Features: Full
- Level: Second
Bathroom 3
- Features: Full
- Level: Second
Bathroom 4
- Features: Full
- Level: Basement
Dining room
- Area: 0
- Dimensions: 0 x 0
Family room
- Features: Wood Floor
- Area: 320
- Dimensions: 20 x 16
Great room
- Features: Fireplace, Wood Floor
- Level: First
- Area: 330
- Dimensions: 22 x 15
Kitchen
- Features: Marble/Granite/Slate, Pantry, Quartz Counters, Eat-in Kitchen, Gourmet, Kitchen Island, Wood Cabinets, Wood Floor
- Area: 360
- Dimensions: 18 x 20
Living room
- Area: 0
- Dimensions: 0 x 0
Office
- Features: Wood Floor
- Level: First
- Area: 90
- Dimensions: 9 x 10
Heating
- ENERGY STAR Qualified Equipment, Forced Air
Cooling
- Central Air, ENERGY STAR Qualified Equipment
Appliances
- Included: Microwave, Oven/Range, Dishwasher, Refrigerator, Disposal, Gas Cooktop, Electric Water Heater
Features
- Windows: Vinyl, ENERGY STAR Qualified Windows
- Basement: Full,LVF Luxury Vinyl Floor,Storage Room,Finished
- Number of fireplaces: 1
- Fireplace features: Electric, Great Room
Interior area
- Total structure area: 0
Property
Parking
- Total spaces: 2
- Parking features: Garage - Attached
- Attached garage spaces: 2
Features
- Levels: Two
- Stories: 2
- Has view: Yes
- View description: Trees/Woods
Lot
- Size: 0.54 Acres
Details
- Parcel number: M5610012000122
- Zoning description: Residential
Construction
Type & style
- Home type: SingleFamily
- Architectural style: Transitional,Tudor
- Property subtype: Single Family Residence
Materials
- Board & Batten Siding, Brick, Fiber Cement
- Foundation: Concrete Perimeter
- Roof: Shingle,Composition
Condition
- New construction: Yes
Details
- Builder name: Zian Homes
Utilities & green energy
- Gas: Natural
- Sewer: Public Sewer
- Water: Public
Community & HOA
HOA
- Has HOA: No
Location
- Region: West Chester
Financial & listing details
- Tax assessed value: $13
- Annual tax amount: $464
- Date on market: 10/14/2026
- Listing terms: No Special Financing
Estimated market value
Not available
Estimated sales range
Not available
Not available
Price history
| Date | Event | Price |
|---|---|---|
| 10/14/2026 | Listed for sale | $859,000-2.3% |
Source:  Cincy MLS #1897205 Report a problem Cincy MLS #1897205 Report a problem | ||
| 7/16/2026 | Listing removed | $879,000 |
Source: Cincy MLS #1871660 Report a problem | ||
| 3/14/2026 | Listed for sale | $879,000 |
Source: Cincy MLS #1871660 Report a problem | ||
Public tax history
Tax history is unavailable.
Monthly payment
Est. payment
Payment breakdown
Explore the cost of this home by adjusting the details. Changes won't be saved.Climate risks
Neighborhood: 45069
- $442,0003 bd3 ba1.8k sqft7875 Butler Warren County Line Rd, West Chester, OH 45069Off Market
- $665,4005 bd3 ba3.1k sqft7859 Butler Warren Rd, West Chester, OH 45069Off Market
- $428,6004 bd2 ba1.9k sqft6974 Grand Oaks Ct, Mason, OH 45040Off Market
- $427,1003 bd2 ba1.6k sqft7891 Butler Warren County Line Rd, West Chester, OH 45069Off Market
Similar homes
- $999,0005 bd5 ba5.5k sqft7254 Barrister Ct, West Chester, OH 45069For Sale

 MLS ID #1871923, Marianne G. Dawood, NavX Realty, LLC. Cincy MLS
 - $675,0004 bd4 ba3.7k sqft3135 Williams Creek Dr, Cincinnati, OH 45244For Sale
 MLS ID #1896911, Hillary Justice, Coldwell Banker Realty. Cincy MLS
 - from $889,9003 bd2 ba2k sqftTeagan Plan, Losh Landing, Mason, OH 45050New Construction
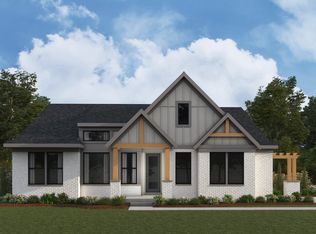 Fischer Homes
 - from $868,2003 bd3 ba2.3k sqftLYNDHURST Plan, Sycamore Woods, Cincinnati, OH 45249New Construction
 Drees Homes
 - $508,0154 bd3 ba2.3k sqft94 Chestnut St, Springboro, OH 45066New Construction
 DABR MLS
 - $696,9004 bd4 ba3.3k sqft5236 Ivy Rose Ln, Green Township, OH 45247New ConstructionCincy MLS
