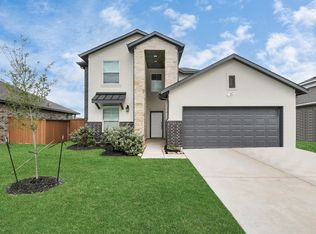
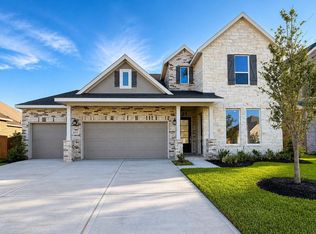
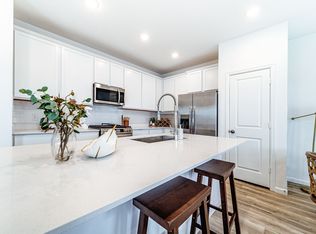
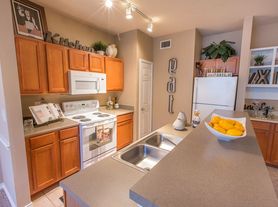
Beautifully designed David Weekley Kepley home in the sought-after master-planned community of Meridiana! This open-concept home offers 3 beds, 2.5 baths, a versatile study or formal dining area, and a 2-car garage. The inviting interior features wood-look tile flooring throughout the main living spaces, soaring ceilings, and abundant natural light. The spacious family room seamlessly connects to the kitchen and dining area, creating the perfect setting for everyday living and entertaining. A split-bedroom layout offers added privacy, while the covered rear patio provides a lovely space to unwind outdoors. Enjoy resort-style community amenities in Meridiana, including a pool, splash pad, parks, ball fields, and nearby schools. Exciting future amenities, including a lazy river and wave pool, are also planned. A wonderful opportunity to enjoy comfortable living in a vibrant community!
Copyright notice - Data provided by HAR.com 2022 - All information provided should be independently verified.
House for rent
Singlefamily
Available now
Air conditioner, electric
Electric dryer hookup laundry
2 Attached garage spaces parking
Natural gas
What's special
Abundant natural lightSpacious family roomSoaring ceilingsInviting interiorOpen-concept home
- 9 days |
- -- |
- -- |
Zillow last checked:
Listing updated:
Travel times

Let’s turn your rent into credit progress
Build credit history with every on-time payment and get credit for the payment you’re already making.
Facts & features
Interior
Bedrooms & bathrooms
- Bedrooms: 3
- Bathrooms: 3
- Full bathrooms: 2
- 1/2 bathrooms: 1
Heating
- Natural Gas
Cooling
- Air Conditioner, Electric
Appliances
- Included: Convection Oven, Dishwasher, Energy Star Qualified Appliances, Garbage Disposal, Gas Oven, Microwave Oven, Stove
- Laundry: Electric Dryer Hookup, Gas Dryer Hookup, Hookups, Washer Hookup
Features
- All Bedrooms Down, Ceiling Fan(s), Crown Molding, En-Suite Bath, Formal Entry/Foyer, High Ceilings, Prewired for Alarm System, Split Plan, Walk-In Closet(s)
- Flooring: Carpet, Tile
Interior area
- Total interior livable area: 2,204 sqft
Property
Parking
- Total spaces: 2
- Parking features: Attached, Garage
- Has attached garage: Yes
- Details: Contact manager
Features
- Stories: 1
- Exterior features: All Bedrooms Down, En-Suite Bath, Formal Entry/Foyer, Split Plan
Lot
- Features: Subdivided
Details
- Additional structures: Garage(s)
- Parcel number: 65746004055
Construction
Type & style
- Home type: SingleFamily
- Property subtype: SingleFamily
Condition
- Year built: 2017
Community & HOA
Community
- Security: Security System
Location
- Region: Iowa Colony
Financial & listing details
- Lease term: Long Term,12 Months
Nearby apartments for rent


Price history
| Date | Event | Price |
|---|---|---|
| 11/4/2026 | Listed for rent | $2,800+33.3%$1/sqft |
Source:  HAR #55203685 Report a problem | ||
| 10/12/2021 | Listing removed | -- |
Source:  HAR #66486801 Report a problem | ||
| 9/7/2021 | Pending sale | $325,000$147/sqft |
Source: HAR #66486801 Report a problem | ||
| 8/23/2021 | Price change | $325,000-1.5%$147/sqft |
Source: HAR #66486801 Report a problem | ||
| 8/14/2021 | Listed for sale | $330,000$150/sqft |
Source: HAR #66486801 Report a problem | ||
| 3/29/2020 | Listing removed | $2,100$1/sqft |
Source: Hunt Realty #68763105 Report a problem | ||
| 3/21/2020 | Listed for rent | $2,100$1/sqft |
Source: Hunt Realty #68763105 Report a problem | ||
| 2/15/2020 | Listing removed | $2,100$1/sqft |
Source: Hunt Realty #68763105 Report a problem | ||
| 2/6/2020 | Listed for rent | $2,100$1/sqft |
Source: Hunt Realty #68763105 Report a problem | ||