If you've been waiting for the Queen Creek home that gives you the space, design, location and single-level layout without sacrificing style, this is it.
Tucked away on a quiet cul-de-sac in the sought-after La Sentiero community, this beautifully updated 3,013-square-foot single-level home offers 5 bedrooms, a private den and 4 full bathrooms, a floor plan that is increasingly difficult to find and exceptionally well suited for families, guests, multigenerational living or working from home. From the moment you step inside, the home feels intentional. Wood-look flooring carries through the main living areas, while the spacious great room is anchored by a dramatic feature wall and flows effortlessly into the kitchen and dining spaces. The kitchen is the centerpiece of the home, combining two-tone cabinetry, granite countertops, stainless-steel appliances, a patterned backsplash and an oversized island illuminated by statement gold pendant lighting, creating a space that feels equally suited for a quiet morning at home or a house full of friends. A large multi-slide glass door opens the living space to the covered patio, creating the indoor-outdoor connection Arizona buyers want and extending the home's entertaining space outside. The cul-de-sac location, common-area adjacency and mountain views add another layer of privacy and openness that many neighboring homes simply can't offer. The primary suite feels more like a retreat than simply another bedroom, highlighted by a beautifully finished bath with a freestanding soaking tub, separate walk-in shower, dual vanities, private water closet and generous closet space. A secondary bedroom with its own ensuite bath provides the flexibility buyers increasingly want for guests, older children or extended family. And this home isn't just about what's inside. La Sentiero offers neighborhood walking and biking paths, playgrounds and maintained common areas, while its Queen Creek location keeps you close to the shopping, dining, schools and everyday conveniences that have made this one of the East Valley's most desirable and fastest-evolving communities. Local favorites including Queen Creek Olive Mill and Schnepf Farms are nearby, giving you the lifestyle Queen Creek is known for without giving up easy access to everything you use day to day. Five bedrooms. Four baths. A den. Over 3,000 square feet. Single-level living. A cul-de-sac location. Updated interiors. There are plenty of houses for sale in Queen Creek. This is the kind of home that actually checks the boxes buyers keep saying they can't find.
For sale
$779,000
22597 E PECAN Court, Queen Creek, AZ 85142
5beds
3,013sqft
Single Family Residence
Built in 2014
9,482 Square Feet Lot
$-- Zestimate®
$259/sqft
$105/mo HOA
What's special
Mountain viewsPrivate denPatterned backsplashGenerous closet spaceGranite countertopsPrivate water closetSeparate walk-in shower
- 5 days
- 463
- 30
Likely to sell faster than
Zillow last checked:
Listing updated:
Listed by:
Blake Clark 480-845-3833,
Limitless Real Estate,
Samantha N Jackson-Boland 830-431-2604,
Limitless Real Estate
Source: ARMLS,MLS#: 7089316
Facts & features
Interior
Bedrooms & bathrooms
- Bedrooms: 5
- Bathrooms: 4
- Full bathrooms: 4
Heating
- Electric
Cooling
- Central Air, Ceiling Fan(s)
Appliances
- Included: Dryer, Washer, Refrigerator, Built-in Microwave, Dishwasher, Disposal
- Laundry: Inside
Features
- Pantry, High Speed Internet, Granite Counters, Double Vanity, Eat-in Kitchen, Breakfast Bar, 9+ Flat Ceilings, Kitchen Island, Full Bth Master Bdrm, Separate Shwr & Tub
- Flooring: Carpet, Tile
- Windows: Solar Screens, Double Pane Windows
- Has basement: No
- Has fireplace: Yes
- Fireplace features: Fire Pit
Interior area
- Total structure area: 3,013
- Total interior livable area: 3,013 sqft
Property
Parking
- Total spaces: 2
- Parking features: Garage Door Opener, Over Height Garage
- Garage spaces: 2
Features
- Stories: 1
- Patio & porch: Covered, Patio
- Spa features: None
- Fencing: Block,Wrought Iron
- Has view: Yes
- View description: Mountain(s)
Lot
- Size: 9,482 Square Feet
- Features: Borders Common Area, Desert Back, Desert Front, Cul-De-Sac
Details
- Parcel number: 31404831
Construction
Type & style
- Home type: SingleFamily
- Architectural style: Spanish
- Property subtype: Single Family Residence
Materials
- Stucco, Wood Frame, Painted
- Roof: Tile
Condition
- Year built: 2014
Details
- Builder name: Ryland Homes
Utilities & green energy
- Sewer: Public Sewer
Community & HOA
Community
- Features: Playground, Biking/Walking Path
- Subdivision: LA SENTIERO
HOA
- Has HOA: Yes
- Services included: Maintenance Grounds
- HOA fee: $105 monthly
- HOA name: Rittenhouse Ranch
- HOA phone: 602-437-4777
Location
- Region: Queen Creek
Financial & listing details
- Price per square foot: $259/sqft
- Tax assessed value: $636,100
- Annual tax amount: $2,641
- Date on market: 10/4/2026
- Cumulative days on market: 5 days
- Listing terms: VA Loan,Cash,Conventional,FHA,USDA Loan
- Ownership: Fee Simple
Estimated market value
Not available
Estimated sales range
Not available
Not available
Price history
| Date | Event | Price |
|---|---|---|
| 10/5/2026 | Listed for sale | $779,000+109.4%$259/sqft |
Source:  ARMLS #7089316 Report a problem ARMLS #7089316 Report a problem | ||
| 5/30/2018 | Listing removed | $372,000$123/sqft |
Source: Keller Williams Integrity First Realty #5733613 Report a problem | ||
| 4/26/2018 | Price change | $372,000-0.1%$123/sqft |
Source: Keller Williams Integrity First Realty #5733613 Report a problem | ||
| 4/19/2018 | Price change | $372,500-1.3%$124/sqft |
Source: Keller Williams Integrity First Realty #5733613 Report a problem | ||
| 4/12/2018 | Price change | $377,500-0.7%$125/sqft |
Source: Keller Williams Integrity First Realty #5733613 Report a problem | ||
| 3/26/2018 | Price change | $380,000-1.3%$126/sqft |
Source: Keller Williams Integrity First Realty #5733613 Report a problem | ||
| 3/8/2018 | Listed for sale | $385,000+35.2%$128/sqft |
Source: Keller Williams Integrity First #5733613 Report a problem | ||
| 3/30/2015 | Sold | $284,769$95/sqft |
Source: Public Record Report a problem | ||
Public tax history
| Year | Property taxes | Tax assessment |
|---|---|---|
| 2025 | $2,594 -5.4% | $63,610 +3.8% |
| 2024 | $2,742 -2.4% | $61,260 +121.7% |
| 2023 | $2,809 +1.1% | $27,628 -26% |
| 2022 | $2,779 +1.3% | $37,330 +8.2% |
| 2021 | $2,742 +1.5% | $34,500 +6.7% |
| 2020 | $2,702 +3.7% | $32,320 +7.8% |
| 2019 | $2,605 | $29,970 +8.8% |
| 2018 | $2,605 +4.6% | $27,550 +3.6% |
| 2017 | $2,490 +886.7% | $26,580 +1.5% |
| 2016 | $252 -21.1% | $26,180 +358.3% |
| 2015 | $320 | $5,712 +46.3% |
| 2014 | -- | $3,904 +306.7% |
| 2013 | -- | $960 -90.5% |
| 2009 | -- | $10,080 +5.9% |
| 2008 | -- | $9,520 |
Find assessor info on the county website
Monthly payment
Est. payment
Payment breakdown
Explore the cost of this home by adjusting the details. Changes won't be saved.Climate risks
Neighborhood: 85142
Nearby schools
Schools provided by the listing agent
- Elementary: Frances Brandon-Pickett Elementary
- Middle: Crismon High School
- High: Crismon High School
- District: Queen Creek Unified District
Source: ARMLS. This data may not be complete. We recommend contacting the local school district to confirm school assignments for this home.


Similar homes
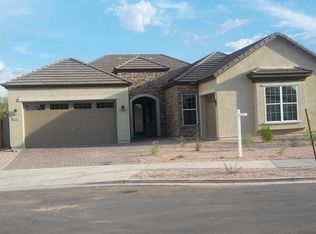
- $700,0005 bd3 ba2.8k sqft21160 E THORNTON Road, Queen Creek, AZ 85142For Sale
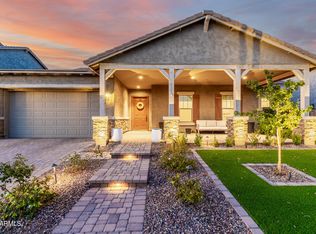 MLS ID #7084508, Rachele M. Oram, HomeSmart Lifestyles. ARMLS
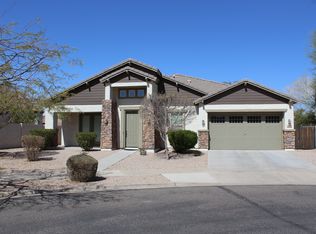
 - $625,0005 bd3 ba2.3k sqft22495 E SILVER CREEK Lane, Queen Creek, AZ 85142For Sale
 MLS ID #7053225, Stephanie N Sandoval, HomeSmart Lifestyles. ARMLS
 - $799,9907 bd4 ba3.2k sqft20591 E THORNTON Road, Queen Creek, AZ 85142For Sale
 MLS ID #7034770, Robert Lee Smith, Realty ONE Group. ARMLS
 - $745,0004 bd3 ba3.3k sqft19119 E APRICOT Lane, Queen Creek, AZ 85142For Sale
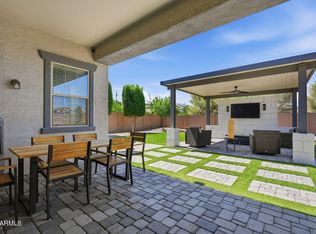 MLS ID #7043304, Mary Lokka, Century 21 Arizona Foothills. ARMLS
