Spacious South Phoenix Living!
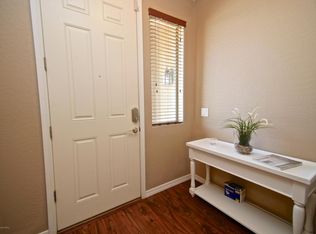
Welcome to this thoughtfully designed 4-bedroom, 3-bath home with a flexible floor plan offering the potential for up to 5 bedrooms! Soaring ceilings, granite countertops, and a spacious kitchen island create an inviting space for everyday living and entertaining.
Freshly updated interior paint and brand-new carpet on the upper level.
The main level features a 4th bedroom, full bathroom, and versatile den that can easily be used as a 5th bedroom, office, or guest space. Upstairs, enjoy a generous loft, two additional bedrooms, another full bathroom, and a spacious primary suite featuring a separate shower and soaking tub. Conveniently located just minutes from the 202 Freeway, Spacious South Phoenix Living!
Welcome to this thoughtfully designed 4-bedroom, 3-bath home with a flexible floor plan offering the potential for up to 5 bedrooms! Soaring ceilings, granite countertops, and a spacious kitchen island create an inviting space for everyday living and entertaining.
Freshly updated interior paint and brand-new carpet on the upper level.
The main level features a 4th bedroom, full bathroom, and versatile den that can easily be used as a 5th bedroom, office, or guest space. Upstairs, enjoy a generous loft, two additional bedrooms, another full bathroom, and a spacious primary suite featuring a separate shower and soaking tub. Conveniently located just minutes from the 202 Freeway, Downtown Phoenix, Sky Harbor Airport, parks, shopping, dining, and everyday essentials. A home with the space and flexibility to fit your lifestyle!
For sale
Price cut: $2.5K (10/1)
$490,000
2328 W MELODY Drive, Phoenix, AZ 85041
4beds
2,799sqft
Single Family Residence
Built in 2011
6,934 Square Feet Lot
$-- Zestimate®
$175/sqft
$110/mo HOA
What's special
Freshly updated interior paintSoaring ceilingsVersatile denSpacious kitchen islandGranite countertopsSpacious primary suite
- 20 days
- 227
- 17
Zillow last checked:
Listing updated:
Listed by:
Kelly Harrell 480-392-3036,
Arizona Elite Properties
Source: ARMLS,MLS#: 7082298
Facts & features
Interior
Bedrooms & bathrooms
- Bedrooms: 4
- Bathrooms: 3
- Full bathrooms: 3
Heating
- Natural Gas
Cooling
- Central Air
Appliances
- Included: Dryer, Washer, Refrigerator, Built-in Microwave, Dishwasher, Disposal, Electric Range
Features
- Granite Counters, Double Vanity, Upstairs, Eat-in Kitchen, Breakfast Bar, Kitchen Island, Full Bth Master Bdrm, Separate Shwr & Tub
- Flooring: Carpet, Laminate, Tile
- Has basement: No
- Has fireplace: No
Interior area
- Total structure area: 2,799
- Total interior livable area: 2,799 sqft
Property
Parking
- Total spaces: 2
- Parking features: Garage
- Garage spaces: 2
Features
- Stories: 2
- Patio & porch: Covered
- Spa features: None
- Fencing: Back Yard,Block
Lot
- Size: 6,934 Square Feet
- Features: Gravel/Stone Front, Gravel/Stone Back
Details
- Parcel number: 30017334
Construction
Type & style
- Home type: SingleFamily
- Property subtype: Single Family Residence
Materials
- Stucco, Wood Frame, Painted, Block
- Roof: Tile
Condition
- Year built: 2011
Details
- Builder name: Richmond American Homes
Utilities & green energy
- Sewer: Public Sewer
Community & HOA
Community
- Features: Near Bus Stop, Playground, Biking/Walking Path
- Subdivision: SILVA MOUNTAIN UNIT 1
HOA
- Has HOA: Yes
- Services included: Maintenance Grounds
- HOA fee: $110 monthly
- HOA name: Silva Mountain
- HOA phone: 602-437-4777
Location
- Region: Phoenix
Financial & listing details
- Price per square foot: $175/sqft
- Tax assessed value: $403,700
- Annual tax amount: $3,436
- Date on market: 9/18/2026
- Cumulative days on market: 21 days
- Listing terms: VA Loan,Cash,Conventional,FHA
- Ownership: Fee Simple
Estimated market value
Not available
Estimated sales range
Not available
Not available
Price history
| Date | Event | Price |
|---|---|---|
| 10/1/2026 | Price change | $490,000-0.5%$175/sqft |
Source:  ARMLS #7082298 Report a problem ARMLS #7082298 Report a problem | ||
| 9/18/2026 | Listed for sale | $492,500+68.7%$176/sqft |
Source: ARMLS #7082298 Report a problem | ||
| 7/31/2019 | Sold | $292,000$104/sqft |
Source: ARMLS #5920057 Report a problem | ||
| 6/27/2019 | Price change | $292,000-0.5%$104/sqft |
Source: HUNT Real Estate ERA #5920057 Report a problem | ||
| 6/1/2019 | Price change | $293,500-0.5%$105/sqft |
Source: HUNT Real Estate ERA #5920057 Report a problem | ||
| 5/3/2019 | Listed for sale | $295,000+18%$105/sqft |
Source: HUNT Real Estate ERA #5920057 Report a problem | ||
| 10/7/2016 | Sold | $250,000-7.2%$89/sqft |
Source: ARMLS #5434087 Report a problem | ||
| 9/6/2016 | Pending sale | $269,500$96/sqft |
Source: CENTURY 21 Arizona Foothills #5434087 Report a problem | ||
| 8/30/2016 | Price change | $269,500+7.8%$96/sqft |
Source: CENTURY 21 Arizona Foothills #5434087 Report a problem | ||
| 8/28/2016 | Listed for sale | $250,000+28.2%$89/sqft |
Source: CENTURY 21 Arizona Foothills #5434087 Report a problem | ||
| 8/24/2011 | Sold | $195,000$70/sqft |
Source: Public Record Report a problem | ||
Public tax history
| Year | Property taxes | Tax assessment |
|---|---|---|
| 2025 | $3,436 +2.6% | $40,370 -3% |
| 2024 | $3,348 +3.2% | $41,620 +80.5% |
| 2023 | $3,246 +2.1% | $23,054 -11.7% |
| 2022 | $3,179 -1.8% | $26,120 +3.2% |
| 2021 | $3,237 +3.5% | $25,320 +5.6% |
| 2020 | $3,127 +2.9% | $23,980 +6.2% |
| 2019 | $3,038 | $22,570 +1.9% |
| 2018 | $3,038 +7.3% | $22,150 +9% |
| 2017 | $2,831 +13.4% | $20,320 +1.2% |
| 2016 | $2,496 +7.1% | $20,070 +9.9% |
| 2015 | $2,331 | $18,270 +21.7% |
| 2014 | -- | $15,010 +11.1% |
| 2013 | -- | $13,510 +166.5% |
| 2009 | -- | $5,070 -20.8% |
| 2008 | -- | $6,400 +77.8% |
| 2007 | -- | $3,600 |
Find assessor info on the county website
Monthly payment
Est. payment
Payment breakdown
Explore the cost of this home by adjusting the details. Changes won't be saved.Climate risks
Neighborhood: South Mountain
Nearby schools
Schools provided by the listing agent
- Elementary: Southwest Elementary School
- Middle: Southwest Elementary School
- High: Cesar Chavez High School
- District: Roosevelt Elementary District
Source: ARMLS. This data may not be complete. We recommend contacting the local school district to confirm school assignments for this home.
Similar homes
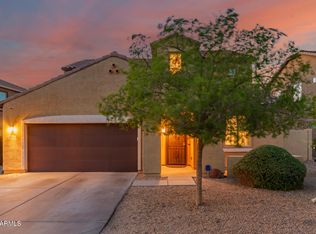
- $515,0004 bd3 ba2.5k sqft7704 S 23RD Lane, Phoenix, AZ 85041For Sale
 MLS ID #7091202, Shannon Murphy, On Q Property Management. ARMLS
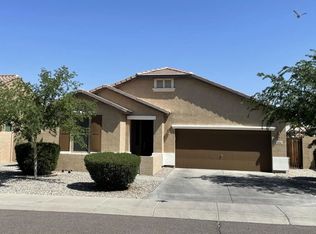
 - $--4 bd2 ba1.9k sqft7707 S 20th Dr, Phoenix, AZ 85041Auction
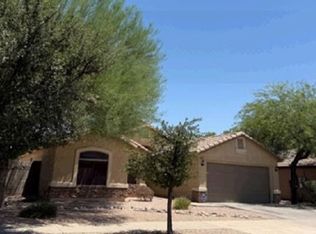 Xome
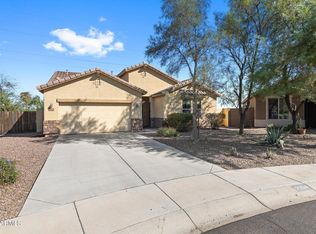
Xome - $455,0004 bd2 ba2.1k sqft2521 W DARREL Road, Phoenix, AZ 85041For Sale
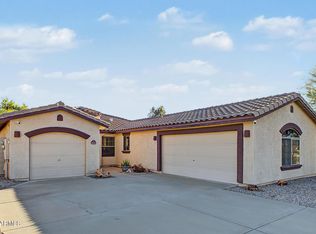 MLS ID #7089617, Alexandria Salas, DeLex Realty. ARMLS
 - $449,0004 bd3 ba2.3k sqft7803 S 22ND Lane, Phoenix, AZ 85041For Sale
 MLS ID #7078900, Iris Taylor, LOVE PHX. ARMLS
