HIGH-DESERT • NEW BUILD • BIG-CITY VIEWS • PARADISE RESERVE {24/7} GUARD-GATED community offering STATE-OF-THE-ART GENERATOR ~ FIRE/WATER PRESSURE SYSTEM FOR THEIR HILLSIDE TROPHY HOMES.
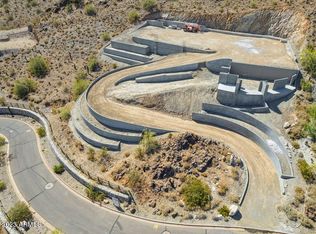
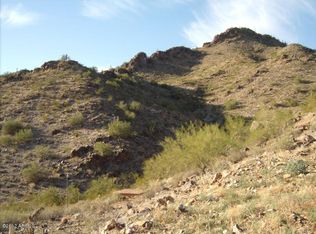
Perched on the south slope of PHX MTN PRESERVE, capturing sweeping city and mountainscape views, including architecturally significant design, with over four years of craftsmanship on a signature custom hillside lot. The ''S'' Shaped driveway lands at a circular motor court, with ease of access to its climate-controlled 5-car view-garage, offering multiple flex spaces for a shop, theater, gym, or recording studio. The interiors: a dramatic 10-foot glass entry door expands into a light and bright, double-height foyer space, framed by maintenance-free Fleetwood windows. Homes extended gourmet kitchen offers a 16-foot-long island that wraps custom cabinetry, a great-sized walk-in pantry, plus a functional wet bar that flows into a great room with a floor-to-ceiling fireplace, collapsible glass doors that extend indoors with outdoor living.
Outside: Maintenance-free turf, resort-style heated pool and spa, fire pit, covered patio, heaters and misters for year-round enjoyment. The primary suite offers a private retreat that provides access the pool and patio, plus a spa-inspired bathroom with dual vanities, a soaking tub, a steam shower, and dual closets. Enjoy breathtaking views from upper-level guest suites, en-suite baths, 2nd laundry room for their convenience. The detached casita includes a full kitchen, bedroom and panoramic views as well. Control 4 Smart Home technology can be tailored to your needs. An upgrade opportunity to be examined!!
New construction
$10,000,000
6800 N 39TH Place, Paradise Valley, AZ 85253
7beds
8,127sqft
Single Family Residence
Built in 2026
2.98 Acres Lot
$9,414,300 Zestimate®
$1,230/sqft
$967/mo HOA
What's special
Covered patioMaintenance-free turfEn-suite bathsArchitecturally significant designGreat-sized walk-in pantryExtended gourmet kitchenFunctional wet bar
- 110 days
- 1,438
- 95
Zillow last checked:
Listing updated:
Listed by:
Frank Aazami 480-266-0240,
Compass,
Bill Bulaga 480-815-3326,
Compass
Source: ARMLS,MLS#: 7044185
Facts & features
Interior
Bedrooms & bathrooms
- Bedrooms: 7
- Bathrooms: 8
- Full bathrooms: 6
- 1/2 bathrooms: 2
Heating
- Natural Gas
Cooling
- Central Air, Ceiling Fan(s), Programmable Thmstat
Appliances
- Included: Dryer, Washer, Water Softener Owned, Refrigerator, Built-in Microwave, Dishwasher, Disposal, Gas Cooktop, Built-In Gas Oven, Built-In Electric Oven, Water Purifier
- Laundry: Inside, See Remarks
Features
- Pantry, High Speed Internet, Double Vanity, See Remarks, Eat-in Kitchen, Breakfast Bar, 9+ Flat Ceilings, Elevator, Vaulted Ceiling(s), Wet Bar, Kitchen Island, Full Bth Master Bdrm, Separate Shwr & Tub
- Flooring: Tile, Wood
- Windows: Double Pane Windows, ENERGY STAR Qualified Windows
- Has basement: No
- Number of fireplaces: 3
- Fireplace features: Exterior Fireplace, Family Room, Living Room, Master Bedroom, Gas
Interior area
- Total structure area: 8,127
- Total interior livable area: 8,127 sqft
Property
Parking
- Total spaces: 5
- Parking features: Garage Door Opener, Direct Access, Temp Controlled, Electric Vehicle Charging Station(s)
- Garage spaces: 5
Accessibility
- Accessibility features: Zero-Grade Entry, Accessible Hallway(s)
Features
- Stories: 2
- Patio & porch: Covered
- Exterior features: Balcony, Private Street(s), Storage, Built-in Barbecue
- Has private pool: Yes
- Pool features: Variable Speed Pump, Outdoor Pool, Play Pool, Heated
- Has spa: Yes
- Spa features: Heated, Private, Bath
- Fencing: Block
- Has view: Yes
- View description: City, Desert, Panoramic, Red Rocks/Boulders, City Lights, Mountain(s)
Lot
- Size: 2.98 Acres
- Features: North/South Exposure, Hillside Lot, Desert Front, Natural Desert Back, Gravel/Stone Front, Gravel/Stone Back, Synthetic Grass Back, Auto Timer H2O Front
Details
- Parcel number: 16403126
Construction
Type & style
- Home type: SingleFamily
- Architectural style: Contemporary
- Property subtype: Single Family Residence
Materials
- Spray Foam Insulation, Stucco, Wood Frame, Painted
- Foundation: Slab, Concrete Perimeter, Block
- Roof: Tile,Foam
Condition
- New Construction
- New construction: Yes
- Year built: 2026
Utilities & green energy
- Sewer: Public Sewer
Green energy
- Energy efficient items: Multi-Zones
- Water conservation: Tankless Ht Wtr Heat, Recirculation Pump
Community & HOA
Community
- Features: Gated, Guarded Entry
- Security: Fire Sprinkler System
- Subdivision: PARADISE RESERVE
HOA
- Has HOA: Yes
- Services included: Maintenance Grounds, Street Maint
- HOA fee: $2,900 quarterly
- HOA name: PARADISE RESERVE HOA
- HOA phone: 602-263-7772
Location
- Region: Paradise Valley
Financial & listing details
- Price per square foot: $1,230/sqft
- Tax assessed value: $5,108,800
- Annual tax amount: $37,953
- Date on market: 6/20/2026
- Cumulative days on market: 111 days
- Listing terms: Cash,Conventional,Trade
- Ownership: Fee Simple
- Road surface type: Asphalt
Estimated market value
$9,414,300
$8.94M - $9.89M
Not available
Price history
| Date | Event | Price |
|---|---|---|
| 6/20/2026 | Listed for sale | $10,000,000-9.1%$1,230/sqft |
Source:  ARMLS #7044185 Report a problem ARMLS #7044185 Report a problem | ||
| 5/2/2026 | Listing removed | $10,999,000$1,353/sqft |
Source: ARMLS #6931862 Report a problem | ||
| 2/25/2026 | Price change | $10,999,000-8.3%$1,353/sqft |
Source: ARMLS #6931862 Report a problem | ||
| 12/11/2025 | Price change | $11,995,000-7.7%$1,476/sqft |
Source: ARMLS #6931862 Report a problem | ||
| 12/7/2025 | Listed for sale | $12,995,000$1,599/sqft |
Source: ARMLS #6931862 Report a problem | ||
| 11/7/2025 | Pending sale | $12,995,000$1,599/sqft |
Source: ARMLS #6931862 Report a problem | ||
| 10/10/2025 | Listed for sale | $12,995,000+282.3%$1,599/sqft |
Source: ARMLS #6931862 Report a problem | ||
| 12/15/2023 | Sold | $3,399,000-60%$418/sqft |
Source: Public Record Report a problem | ||
| 11/14/2023 | Pending sale | $8,500,000$1,046/sqft |
Source: ARMLS #6522813 Report a problem | ||
| 10/10/2023 | Price change | $8,500,000-8.4%$1,046/sqft |
Source: ARMLS #6522813 Report a problem | ||
| 9/6/2023 | Listed for sale | $9,275,000$1,141/sqft |
Source: ARMLS #6522813 Report a problem | ||
| 8/21/2023 | Pending sale | $9,275,000$1,141/sqft |
Source: ARMLS #6522813 Report a problem | ||
| 2/20/2023 | Listed for sale | $9,275,000+1284.3%$1,141/sqft |
Source: ARMLS #6522813 Report a problem | ||
| 4/15/2020 | Sold | $670,000-80.9%$82/sqft |
Source: Public Record Report a problem | ||
| 6/2/2019 | Listing removed | $3,500,000$431/sqft |
Source: Realty Executives #5774300 Report a problem | ||
| 7/10/2017 | Listed for sale | $3,500,000+12%$431/sqft |
Source: Realty Executives #5490339 Report a problem | ||
| 8/29/2016 | Listed for sale | $3,125,000+264.2%$385/sqft |
Source: Realty Executives #5490339 Report a problem | ||
| 5/6/2016 | Listing removed | $858,000$106/sqft |
Source: Realty Executives #5316303 Report a problem | ||
| 4/12/2016 | Price change | $858,000-1.4%$106/sqft |
Source: Realty Executives #5316303 Report a problem | ||
| 2/11/2016 | Price change | $870,000-0.6%$107/sqft |
Source: Realty Executives #5316303 Report a problem | ||
| 11/5/2015 | Price change | $875,000-7.9%$108/sqft |
Source: Realty Executives Broker of Record #5316303 Report a problem | ||
| 8/6/2015 | Listed for sale | $950,000+31%$117/sqft |
Source: Realty Executives #5316303 Report a problem | ||
| 7/2/2015 | Sold | $725,000$89/sqft |
Source: Public Record Report a problem | ||
| 4/14/2015 | Sold | $725,000-14.7%$89/sqft |
Source: Public Record Report a problem | ||
| 2/14/2015 | Listed for sale | $850,000$105/sqft |
Source: Realty Executives #5236589 Report a problem | ||
| 9/26/2014 | Listing removed | $850,000$105/sqft |
Source: Realty Executives #5066596 Report a problem | ||
| 2/8/2014 | Listed for sale | $850,000$105/sqft |
Source: Realty Executives #5066596 Report a problem | ||
Public tax history
| Year | Property taxes | Tax assessment |
|---|---|---|
| 2025 | $37,953 +99.9% | $510,880 +153.6% |
| 2024 | $18,984 +1.2% | $201,480 +52.1% |
| 2023 | $18,764 +4.1% | $132,442 +5% |
| 2022 | $18,027 -7.7% | $126,135 -11.8% |
| 2021 | $19,522 +0.7% | $143,055 +2.9% |
| 2020 | $19,384 +2.1% | $138,960 +9.6% |
| 2019 | $18,986 | $126,735 -5.5% |
| 2018 | $18,986 +4% | $134,100 +10.7% |
| 2017 | $18,252 -1% | $121,155 +18.8% |
| 2016 | $18,440 +22.2% | $101,985 -7.1% |
| 2015 | $15,091 | $109,728 +4% |
| 2014 | -- | $105,472 +8.3% |
| 2013 | -- | $97,360 -21% |
| 2009 | -- | $123,280 |
Find assessor info on the county website
Monthly payment
Est. payment
Payment breakdown
Explore the cost of this home by adjusting the details. Changes won't be saved.Climate risks
Neighborhood: Camelback East
Nearby schools
Schools provided by the listing agent
- Elementary: Biltmore Preparatory Academy
- Middle: Biltmore Preparatory Academy
- High: Camelback High School
- District: Creighton Elementary District
Source: ARMLS. This data may not be complete. We recommend contacting the local school district to confirm school assignments for this home.


Similar homes
- $9,995,0005 bd6 ba7.3k sqft5333 E VIA LOS CABALLOS --, Paradise Valley, AZ 85253For Sale
 MLS ID #7072116, Adrian Heyman, The Agency. ARMLS
 - $9,990,0007 bd8 ba7k sqft5143 E EXETER Boulevard, Phoenix, AZ 85018For Sale
 MLS ID #7069453, Katrina Barrett, Local Luxury Christie's International Real Estate. ARMLS
 - $8,999,8885 bd8 ba8.3k sqft6610 N MOUNTAIN VIEW Drive, Paradise Valley, AZ 85253For Sale
 MLS ID #7023784, Joshua A Peters, Realty ONE Group. ARMLS
 - $8,799,0006 bd7 ba6.6k sqft6535 N 40TH Place, Paradise Valley, AZ 85253New Construction
 ARMLS
ARMLS
