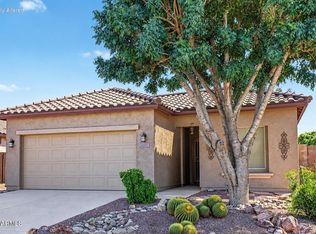
A major advantage for the right buyer: the existing VA loan is assumable at 2.5%, confirmed by the loan servicer. A qualified Veteran buyer may be able to assume the loan and complete a substitution of entitlement. Message the seller's agent for assumption details and buyer eligibility. Welcome to this spacious 2,563 sq ft home offering 4 bedrooms, 2.5 bathrooms, and the perfect blend of comfort, efficiency, and convenience. Enjoy updated appliances, interior paint completed in 2022, a newer water heater, tile roof, and a whole-house 4-stage water filtration system. Step outside to your own backyard retreat featuring a sparkling pool with a newer pump and filters. Other features:Owned solar, surround sound, security system, Ethernet drops in all rooms.
Move in ready!
For sale
$550,000
4503 S ANTONIO --, Mesa, AZ 85212
4beds
2,563sqft
Single Family Residence
Built in 2012
5,500 Square Feet Lot
$-- Zestimate®
$215/sqft
$96/mo HOA
What's special
Sparkling poolOwned solarSecurity systemNewer water heaterTile roofSurround soundBackyard retreat
- 40 days
- 583
- 44
Zillow last checked:
Listing updated:
Listed by:
Jill Hughes 928-308-4931,
Better Homes and Gardens Real Estate BloomTree Realty
Source: ARMLS,MLS#: 7077677
Facts & features
Interior
Bedrooms & bathrooms
- Bedrooms: 4
- Bathrooms: 3
- Full bathrooms: 2
- 1/2 bathrooms: 1
Heating
- Natural Gas
Cooling
- Central Air, Ceiling Fan(s)
Appliances
- Included: Refrigerator, Built-in Microwave, Dishwasher, Disposal, Gas Cooktop, Built-In Electric Oven
- Laundry: Upper Level, Inside, Gas Dryer Hookup
Features
- High Speed Internet, Granite Counters, Double Vanity, Other, Upstairs, Eat-in Kitchen, 9+ Flat Ceilings, Kitchen Island, Pantry, Full Bth Master Bdrm, Separate Shwr & Tub
- Flooring: Carpet, Tile
- Windows: Double Pane Windows
- Has basement: No
- Has fireplace: No
Interior area
- Total structure area: 2,563
- Total interior livable area: 2,563 sqft
Property
Parking
- Total spaces: 2
- Parking features: Attached, Garage Door Opener
- Attached garage spaces: 2
Features
- Stories: 2
- Patio & porch: Covered
- Has private pool: Yes
- Pool features: Outdoor Pool, Fenced
- Spa features: None
- Fencing: Back Yard,Block
Lot
- Size: 5,500 Square Feet
- Features: Sprinklers In Rear, Sprinklers In Front, Desert Back, Desert Front
Details
- Parcel number: 31209544
Construction
Type & style
- Home type: SingleFamily
- Architectural style: Contemporary
- Property subtype: Single Family Residence
Materials
- Stucco, Wood Frame
- Foundation: Slab
- Roof: Tile
Condition
- Year built: 2012
Details
- Builder name: Richmond American Homes
Utilities & green energy
- Sewer: Public Sewer
Green energy
- Energy efficient items: Solar Panels
Community & HOA
Community
- Features: Playground, Biking/Walking Path
- Security: Security System Owned
- Subdivision: MOUNTAIN HORIZONS UNIT 4
HOA
- Has HOA: Yes
- Services included: No Fees
- HOA fee: $96 monthly
- HOA name: Bella Via
- HOA phone: 480-551-4300
Location
- Region: Mesa
Financial & listing details
- Price per square foot: $215/sqft
- Tax assessed value: $426,700
- Annual tax amount: $2,052
- Date on market: 9/11/2026
- Cumulative days on market: 40 days
- Listing terms: VA Loan,Cash,Conventional,1031 Exchange,FHA
- Ownership: Fee Simple
- Road surface type: Paved
Estimated market value
Not available
Estimated sales range
Not available
Not available
Price history
| Date | Event | Price |
|---|---|---|
| 9/17/2026 | Listed for sale | $550,000$215/sqft |
Source:  ARMLS #7077677 Report a problem | ||
| 9/14/2026 | Contingent | $550,000$215/sqft |
Source:  PAAR as distributed by MLS GRID #1084954 Report a problem | ||
| 9/11/2026 | Listed for sale | $550,000+35.8%$215/sqft |
Source: PAAR as distributed by MLS GRID #1084954 Report a problem | ||
| 3/15/2021 | Sold | $405,000+1.3%$158/sqft |
Source: ARMLS #6186602 Report a problem | ||
| 2/1/2021 | Pending sale | $399,900$156/sqft |
Source: My Home Group Real Estate #6186602 Report a problem | ||
| 1/28/2021 | Listed for sale | $399,900+86.6%$156/sqft |
Source: ARMLS #6186602 Report a problem | ||
| 11/8/2012 | Sold | $214,284$84/sqft |
Source: Public Record Report a problem | ||
Public tax history
| Year | Property taxes | Tax assessment |
|---|---|---|
| 2025 | $2,036 -5.3% | $42,670 -3.7% |
| 2024 | $2,151 -2.1% | $44,310 +87.7% |
| 2023 | $2,196 +3.1% | $23,603 -20.7% |
| 2022 | $2,130 -2.1% | $29,780 +12.5% |
| 2021 | $2,176 +3.6% | $26,460 +3.9% |
| 2020 | $2,101 +5.5% | $25,460 +17.1% |
| 2019 | $1,992 | $21,750 +4.4% |
| 2018 | $1,992 +4.8% | $20,830 +1.3% |
| 2017 | $1,900 +24% | $20,570 -0.2% |
| 2016 | $1,533 -0.8% | $20,610 +2.6% |
| 2015 | $1,546 | $20,080 +22.7% |
| 2014 | -- | $16,360 +470.4% |
| 2013 | -- | $2,868 -53.4% |
| 2009 | -- | $6,160 |
Find assessor info on the county website
Monthly payment
Est. payment
Payment breakdown
Explore the cost of this home by adjusting the details. Changes won't be saved.Climate risks
Neighborhood: 85212
Nearby schools
Schools provided by the listing agent
- Elementary: Gateway Polytechnic Academy
- Middle: Queen Creek Junior High School
- High: Queen Creek High School
- District: Queen Creek Unified District
Source: ARMLS. This data may not be complete. We recommend contacting the local school district to confirm school assignments for this home.


Similar homes
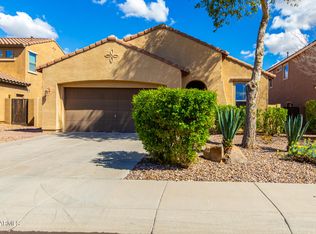
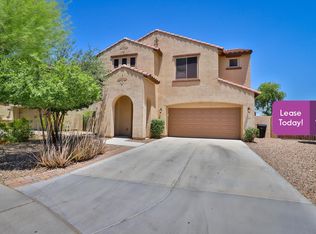
- $599,0004 bd3 ba2.2k sqft10728 E PALLADIUM Drive, Mesa, AZ 85212For Sale
 MLS ID #7088488, Brooke A. Johnson, Better Choice Homes, LLC. ARMLS
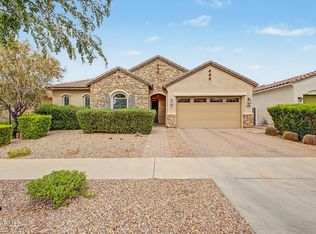
- $499,0004 bd2 ba2.1k sqft10947 E SYLVAN Avenue, Mesa, AZ 85212For Sale
 MLS ID #7059831, Roxanne Pierson, HomeSmart. ARMLS
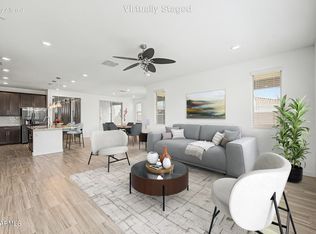
- $545,0003 bd3 ba2.1k sqft10133 E SPHERE Avenue, Mesa, AZ 85212For Sale
 MLS ID #7025204, Kelly Khalil, Redfin Corporation. ARMLS
- $490,0004 bd2 ba1.7k sqft11127 E SOMBRA Avenue, Mesa, AZ 85212For Sale
 MLS ID #7089582, Kathy Pacheco Pietz, Realty ONE Group. ARMLS
