Experience elevated single-level living in this beautifully upgraded 4-bedroom, 3-bath home with bonus room and 3-car garage in a private gated community. Ideally positioned on the desirable east side, this premium lot backs to large-acreage properties, providing added separation, privacy and an open backyard setting.
The owners made several significant structural changes to open the original floor plan, creating a spacious, inviting layout ideal for everyday living and entertaining. The updated kitchen features white cabinetry, quartz countertops, oversized island with breakfast bar, stainless steel appliances, walk-in pantry and updated lighting, opening seamlessly to the great room and dining areas. The versatile bonus room is conveniently located near a full bath and separate single-car garage, offering excellent potential for a mother-in-law suite, guest quarters, home office or additional living space. The primary suite features a spa-inspired bath with dual vanities, soaking tub, custom-tile walk-in shower and professionally designed custom closet. Additional custom storage is found throughout the home.
The backyard is a true showpiece, with more than $200,000 invested in creating a private resort-style retreat. Enjoy the custom pool with oversized sun shelf and umbrellas, upscale pavers, artificial turf, mature ficus trees and extensive outdoor living areas. Additional structural improvements to the rear patio opened the sightlines to the pool and backyard, while beautiful iron doors enhance indoor-outdoor living. A separate covered gathering area is ideal for BBQs, watching the game and entertaining.
Built in 2011, the gated community features a playground and large common area. Conveniently located near Chandler Fashion Center, Chandler Regional Medical Center, Intel, dining, shopping and major employment corridors. An exceptional combination of luxury, privacy, flexibility and Arizona indoor-outdoor living.
For sale
$1,300,000
2362 W REMINGTON Drive, Chandler, AZ 85286
4beds
3,070sqft
Single Family Residence
Built in 2011
10,560 Square Feet Lot
$-- Zestimate®
$423/sqft
$240/mo HOA
What's special
Updated kitchenElevated single-level livingUpdated lightingCustom-tile walk-in showerMature ficus treesOpen backyard settingBonus room
- 3 days
- 716
- 71
Likely to sell faster than
Zillow last checked:
Listing updated:
Listed by:
Ann Adams 602-330-2323,
Ann Adams And Associates Realty, LLC
Source: ARMLS,MLS#: 7086010
Facts & features
Interior
Bedrooms & bathrooms
- Bedrooms: 4
- Bathrooms: 3
- Full bathrooms: 3
Heating
- Natural Gas
Cooling
- Central Air, Ceiling Fan(s)
Appliances
- Included: Dryer, Washer, Refrigerator, Built-in Microwave, Dishwasher, Disposal, Gas Range, Gas Oven
- Laundry: Inside, Gas Dryer Hookup
Features
- Pantry, Quartz Countertops, High Speed Internet, Double Vanity, Eat-in Kitchen, 9+ Flat Ceilings, No Interior Steps, Kitchen Island, Full Bth Master Bdrm, Separate Shwr & Tub
- Flooring: Carpet, Vinyl
- Windows: Low Emissivity Windows, Double Pane Windows
- Has basement: No
- Has fireplace: No
Interior area
- Total structure area: 3,070
- Total interior livable area: 3,070 sqft
Property
Parking
- Total spaces: 3
- Parking features: Garage Door Opener, Direct Access
- Garage spaces: 3
Features
- Stories: 1
- Patio & porch: Covered, Patio
- Exterior features: Misting System, Built-in Barbecue
- Has private pool: Yes
- Pool features: Play Pool
- Spa features: None
- Fencing: Block
Lot
- Size: 10,560 Square Feet
- Features: North/South Exposure, Synthetic Grass Frnt, Synthetic Grass Back
Details
- Additional structures: Gazebo
- Parcel number: 30325597
Construction
Type & style
- Home type: SingleFamily
- Property subtype: Single Family Residence
Materials
- Stucco, Wood Frame, Painted
- Roof: Tile
Condition
- Year built: 2011
Details
- Builder name: K HOVNANIAN HOMES
Utilities & green energy
- Sewer: Public Sewer
Community & HOA
Community
- Features: Gated, Playground
- Subdivision: VINTAGE VILLAS
HOA
- Has HOA: Yes
- Services included: Maintenance Grounds, Other (See Remarks), Street Maint
- HOA fee: $240 monthly
- HOA name: Trestle Management
- HOA phone: 480-422-0888
Location
- Region: Chandler
Financial & listing details
- Price per square foot: $423/sqft
- Tax assessed value: $708,300
- Annual tax amount: $3,200
- Date on market: 10/5/2026
- Cumulative days on market: 4 days
- Listing terms: Cash,Conventional
- Ownership: Fee Simple
- Road surface type: Paved
Estimated market value
Not available
Estimated sales range
Not available
Not available
Price history
| Date | Event | Price |
|---|---|---|
| 10/5/2026 | Listed for sale | $1,300,000+182.6%$423/sqft |
Source:  ARMLS #7086010 Report a problem ARMLS #7086010 Report a problem | ||
| 9/14/2016 | Sold | $460,000-1.9%$150/sqft |
Source: ARMLS #5400409 Report a problem | ||
| 5/21/2016 | Price change | $469,000-1.3%$153/sqft |
Source: Ann Adams And Associates Realty, LLC #5400409 Report a problem | ||
| 5/7/2016 | Price change | $475,000-0.8%$155/sqft |
Source: Ann Adams And Associates Realty, LLC #5400409 Report a problem | ||
| 4/18/2016 | Price change | $479,000-1.2%$156/sqft |
Source: Ann Adams And Associates Realty, LLC #5400409 Report a problem | ||
| 3/19/2016 | Price change | $485,000-1%$158/sqft |
Source: Ann Adams And Associates Realty, LLC #5400409 Report a problem | ||
| 2/18/2016 | Listed for sale | $489,900+36.6%$160/sqft |
Source: Ann Adams And Associates Realty, LLC #5400409 Report a problem | ||
| 10/25/2011 | Sold | $358,638$117/sqft |
Source: Public Record Report a problem | ||
Public tax history
| Year | Property taxes | Tax assessment |
|---|---|---|
| 2025 | $3,732 +1.9% | $70,830 -7.1% |
| 2024 | $3,664 +2.3% | $76,280 +80.5% |
| 2023 | $3,583 +3.2% | $42,252 -11.9% |
| 2022 | $3,471 -2.5% | $47,950 +6.1% |
| 2021 | $3,561 +4.3% | $45,180 +6.4% |
| 2020 | $3,415 +3.5% | $42,470 +2.3% |
| 2019 | $3,301 | $41,530 +4.7% |
| 2018 | $3,301 +7.7% | $39,660 -14% |
| 2017 | $3,065 +7.2% | $46,100 -3.5% |
| 2016 | $2,859 -9.7% | $47,760 +11.3% |
| 2015 | $3,166 | $42,900 +24.9% |
| 2014 | -- | $34,360 +38.8% |
| 2013 | -- | $24,760 +106.3% |
| 2009 | -- | $12,000 +1.4% |
| 2008 | -- | $11,840 |
Find assessor info on the county website
Monthly payment
Est. payment
Payment breakdown
Explore the cost of this home by adjusting the details. Changes won't be saved.Climate risks
Neighborhood: 85286
Nearby schools
Schools provided by the listing agent
- Elementary: Robert And Danell Tarwater Elementary
- Middle: Bogle Junior High School
- High: Hamilton High School
- District: Chandler Unified District #80
Source: ARMLS. This data may not be complete. We recommend contacting the local school district to confirm school assignments for this home.

Similar homes
- $1,090,0005 bd4 ba3.3k sqft1681 S SUNSET Drive, Chandler, AZ 85286For Sale
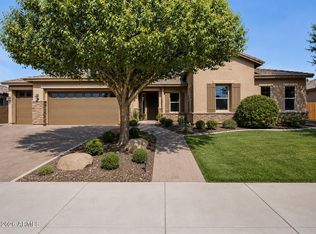 MLS ID #7044013, Nicolette J Hawthorne, PROS Realty LLC. ARMLS
 - $1,299,0005 bd4 ba4.2k sqft1764 W COCONINO Drive, Chandler, AZ 85248For Sale
 MLS ID #7066641, Christine Mead, HomeSmart. ARMLS
 - $1,250,0004 bd4 ba3.3k sqft4054 E PRESCOTT Place, Chandler, AZ 85249For Sale
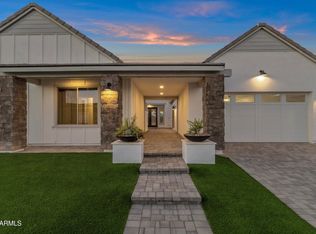 MLS ID #7081620, Devin Guerrero, Realty ONE Group. ARMLS
 - $1,550,0005 bd4 ba3.5k sqft3901 S BUCKSKIN Way, Chandler, AZ 85286For Sale
 MLS ID #7078829, Jasmine K Park, Realty ONE Group. ARMLS
