Dreaming of a peaceful escape without giving up the comforts of home? Welcome to 5622 Nash Road! Situated on nearly 8 private acres in West Springfield, this adorable 3-bedroom, 1-bath home is the perfect place to slow down and enjoy your own beautiful slice of the countryside! Enjoy your morning coffee on the back deck while watching baby deer play in the field, or bring your horses or hobby farm dreams to life with room to build garages, a barn, etc. The property features a wood burning fireplace, a 1 car garage, full basement with a perfect space for a workshop, a storage shed with electric, and plenty of space to plant your roots. Recent updates include a new roof (2021), storage shed roof (2022), new garage gutters (2022), freshly painted exterior (2022), and hot water tank (2023). If you've been searching for a property that feels like home the moment you pull in the driveway, this is one you won't want to miss!
For sale
$239,900
5622 Nash Rd, West Springfield, PA 16443
3beds
1,320sqft
Single Family Residence
Built in 1956
7.9 Acres Lot
$268,300 Zestimate®
$182/sqft
$-- HOA
What's special
Wood burning fireplaceStorage shed with electricBack deck
- 1 day |
- 649 |
- 73 |
Zillow last checked:
Listing updated:
Listed by:
Brielle Brown (814)323-3619,
Agresti Real Estate 814-459-9400
Source: GEMLS,MLS#: 192025Originating MLS: Greater Erie Board Of Realtors
Loading...
Facts & features
Interior
Bedrooms & bathrooms
- Bedrooms: 3
- Bathrooms: 1
- Full bathrooms: 1
Primary bedroom
- Level: First
Bedroom
- Level: First
Bedroom
- Level: First
Dining room
- Description: Builtins
- Level: First
Other
- Level: First
Kitchen
- Level: First
Living room
- Description: Fireplace
- Level: First
Heating
- Hot Water, Oil
Cooling
- None
Appliances
- Included: Electric Oven, Electric Range, Refrigerator, Dryer, Washer
- Laundry: Electric Dryer Hookup
Features
- Ceiling Fan(s), Window Treatments
- Flooring: Carpet, Vinyl
- Windows: Drapes
- Basement: Exterior Entry,Full
- Number of fireplaces: 1
- Fireplace features: Wood Burning
Interior area
- Total structure area: 1,320
- Total interior livable area: 1,320 sqft
Property
Parking
- Total spaces: 1
- Parking features: Attached, Garage Door Opener
- Attached garage spaces: 1
Features
- Levels: One
- Stories: 1
- Patio & porch: Deck, Porch
- Exterior features: Deck, Porch, Storage
Lot
- Size: 7.9 Acres
- Dimensions: 548 x 615 x 0 x 0
- Features: Landscaped, Level, Mineral Rights, Wooded
Details
- Additional structures: Shed(s)
- Parcel number: 39024050.0021.00
- Zoning description: Residential
Construction
Type & style
- Home type: SingleFamily
- Architectural style: One Story
- Property subtype: Single Family Residence
Materials
- Frame
- Roof: Asphalt
Condition
- Good Condition
- Year built: 1956
Utilities & green energy
- Sewer: Septic Tank
- Water: Well
Community & HOA
Location
- Region: West Springfield
Financial & listing details
- Price per square foot: $182/sqft
- Tax assessed value: $113,300
- Annual tax amount: $2,417
- Date on market: 7/14/2026
- Road surface type: Paved
Estimated market value
$268,300
$233,000 - $303,000
$1,374/mo
Price history
| Date | Event | Price |
|---|---|---|
| 7/14/2026 | Listed for sale | $239,900+62.6%$182/sqft |
Source: GEMLS #192025 Report a problem | ||
| 6/30/2021 | Sold | $147,500-13.2%$112/sqft |
Source: GEMLS #156744 Report a problem | ||
| 5/19/2021 | Pending sale | $169,900$129/sqft |
Source: GEMLS #156744 Report a problem | ||
| 5/13/2021 | Listed for sale | $169,900$129/sqft |
Source: GEMLS #156744 Report a problem | ||
Public tax history
| Year | Property taxes | Tax assessment |
|---|---|---|
| 2025 | $2,380 +3.4% | $113,300 |
| 2024 | $2,300 +15% | $113,300 |
| 2023 | $2,001 +1.6% | $113,300 |
| 2022 | $1,970 | $113,300 |
| 2021 | $1,970 +180% | $113,300 |
| 2020 | $704 -59.1% | $113,300 |
| 2019 | $1,720 -23.3% | $113,300 |
| 2018 | $2,242 +265.8% | $113,300 |
| 2017 | $613 +4.8% | $113,300 |
| 2016 | $585 +4.7% | $113,300 |
| 2015 | $559 | $113,300 +20.3% |
| 2008 | -- | $94,190 |
| 2005 | $482 | $94,190 |
| 2004 | $482 | $94,190 |
| 2003 | -- | $94,190 +597.7% |
| 2002 | -- | $13,500 |
| 2000 | -- | $13,500 |
Find assessor info on the county website
Monthly payment
Est. payment
Payment breakdown
Explore the cost of this home by adjusting the details. Changes won't be saved.Climate risks
Neighborhood: 16443
Nearby schools
GreatSchools rating
- 7/10Springfield El SchoolGrades: K-5Distance: 2.5 mi
- 7/10Northwestern Middle SchoolGrades: 6-8Distance: 6.5 mi
- 6/10Northwestern Senior High SchoolGrades: 9-12Distance: 6.6 mi
Schools provided by the listing agent
- District: Northwestern
Source: GEMLS. This data may not be complete. We recommend contacting the local school district to confirm school assignments for this home.
- $215,3002 bd1 ba1.3k sqft5456 Nash Rd, West Springfield, PA 16443Off Market
- $274,2003 bd2 ba1.6k sqft5401 Nash Rd, West Springfield, PA 16443Off Market
- $2,400-- bd-- ba696 sqft5300 Nash Rd, West Springfield, PA 16443Off Market
- $3,200-- bd-- ba672 sqft5300 Nash Rd, West Springfield, PA 16443Off Market
- $12,400-- bd-- ba896 sqft5300 Nash Rd, West Springfield, PA 16443Off Market
- $7,200-- bd-- ba924 sqft5300 Nash Rd, West Springfield, PA 16443Off Market
- $8,800-- bd-- ba952 sqft5300 Nash Rd, West Springfield, PA 16443Off Market
- $8,300-- bd-- ba924 sqft5300 Nash Rd, West Springfield, PA 16443Off Market
A local agent can set up tours, give advice and negotiate with sellers.
Similar homes
- $225,0003 bd1 ba1k sqft3588 Dennis Ave, Fairview, PA 16415For Sale
 MLS ID #192027, Thomas Jones, KW Flagship Realty. GEMLS
 - $265,0003 bd2 ba1.2k sqft8678 Maplecrest Dr, Mc Kean, PA 16426For Sale
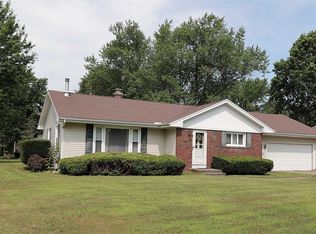 MLS ID #191950, AnneMarie Marsh, Marsha Marsh RES Peach. GEMLS
 - $234,9003 bd2 ba1.5k sqft614 Whitney Rd, Conneaut, OH 44030For Sale
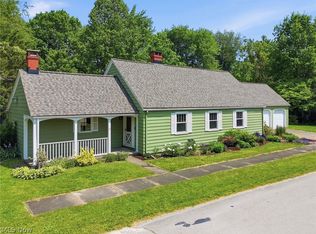 MLS ID #5217680, Rick L Furmage, Berkshire Hathaway HomeServices Professional Realty. MLS Now
 - $269,9003 bd2 ba1.6k sqft4896 East Ave, Mc Kean, PA 16426For Sale
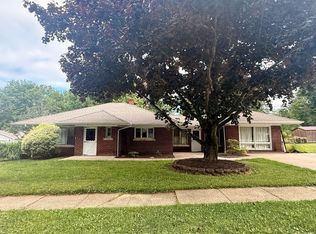 MLS ID #192032, Allison Foulkrod, Pennington Lines Real Estate. GEMLS
 - $258,0003 bd2 ba1.6k sqft5515 Edward St, Erie, PA 16505For SaleMLS ID #191985, Max Rankin, RE/MAX Lakeland Realty - Erie. GEMLS
- $235,0003 bd2 ba1.1k sqft1403 Carson Rd, Ashtabula, OH 44004For SaleMLS ID #5218300, Clorice L Vines, McDowell Homes Real Estate Services. MLS Now
- $254,9002 bd2 ba1.3k sqft1099 Lake Rd, Conneaut, OH 44030For SaleMLS ID #5224934, Susanne L Horvath, Century 21 Homestar. MLS Now
- $229,9003 bd2 ba912 sqft3109 W 23rd St, Erie, PA 16506For SaleMLS ID #191929, Brittany Redditt, Agresti Real Estate. GEMLS
- $--3 bd2 ba1.5k sqft18123 Beaver Center Rd, Linesville, PA 16424AuctionXome
- $165,0002 bd2 ba890 sqft107 S Main St, Albion, PA 16401For SaleMLS ID #192018, Benjamin Smith, eXp Realty - Erie. GEMLS
- $349,9003 bd2 ba1.6k sqft1269 Washington Street Ext, Conneautville, PA 16406For SaleMLS ID #192028, Heather Switala, Agresti Real Estate. GEMLS
- $240,0004 bd2 ba1.6k sqft759 Runkle Avenue Ext, Ashtabula, OH 44004For SaleMLS ID #5219037, Carly M Sablotny, Keller Williams Living. MLS Now
- $--3 bd2 ba1.7k sqft518 Main St, Conneaut, OH 44030AuctionAuction.com 1
- $260,0003 bd3 ba1.8k sqft13478 Old Lake Rd Unit 85, East Springfield, PA 16411For Sale By Owner
- $254,9993 bd2 ba1.6k sqft6989 Reed Rd, Conneaut, OH 44030For SaleMLS ID #5202067, Susanne L Horvath, Century 21 Homestar. MLS Now
- $224,9002 bd2 ba1k sqft5842 Swanville Rd, Erie, PA 16506For SaleMLS ID #191934, Justin Grubbs, Howard Hanna Erie Southwest. GEMLS
- $204,9003 bd2 ba1k sqft909 Lincoln Dr, Conneaut, OH 44030For SaleMLS ID #5209344, Jay Lower, McDowell Homes Real Estate Services. MLS Now
- $279,9003 bd2 ba1.3k sqft4421 State Rd, Ashtabula, OH 44004For SaleMLS ID #5223051, Tristan Davis, Howard Hanna. MLS Now
- $299,9003 bd2 ba1.1k sqft720 Keefus Rd, Conneaut, OH 44030For SaleMLS ID #5213389, Charlotte Baldwin, HomeSmart Real Estate Momentum LLC. MLS Now
- $324,9003 bd2 ba1.4k sqft5015 Beaver St, Springboro, PA 16435For SaleMLS ID #191360, Troy Heidenreich, RE/MAX Lakeland Realty. GEMLS
