Enjoy the best of Arizona living in this beautifully maintained home, designed for both relaxation and entertaining. A gated front courtyard welcomes you inside, while the backyard offers a sparkling pool, separate spa, and two raised garden beds for growing your own vegetables, herbs, or flowers. The rooftop terrace is the true highlight, offering breathtaking views of Downtown Phoenix and South Mountain--perfect for morning coffee, sunset cocktails, or stargazing. Solar panels add energy efficiency and help reduce utility costs. Inside, you'll find an open floor plan with tile flooring throughout (no carpet), plantation shutters, and numerous upgrades, including a new 5-ton Trane A/C system and air handler (2024), an air purification system, smart thermostat, smart lighting, and a smart Wi-Fi irrigation timer. The exterior was painted in 2022, the garage includes built-in storage cabinets, and all appliances are included. Whether you're relaxing by the pool, soaking in the spa, or enjoying the city lights from the rooftop terrace, this home offers a lifestyle you'll love-all just minutes from shopping, dining, hiking, and freeway access.
For sale
Price cut: $24K (9/2)
$674,999
9108 S 15TH Way, Phoenix, AZ 85042
3beds
2,477sqft
Single Family Residence
Built in 2012
9,588 Square Feet Lot
$-- Zestimate®
$273/sqft
$215/mo HOA
What's special
Sparkling poolGated front courtyardOpen floor planTwo raised garden bedsSmart wi-fi irrigation timerRooftop terraceNumerous upgrades
- 77 days
- 397
- 43
Zillow last checked:
Listing updated:
Listed by:
Gaeun Gina Dow 480-374-0154,
The Ave Collective
Source: ARMLS,MLS#: 7057907
Facts & features
Interior
Bedrooms & bathrooms
- Bedrooms: 3
- Bathrooms: 2
- Full bathrooms: 2
Heating
- Natural Gas
Cooling
- Central Air
Appliances
- Included: Dryer, Washer, Reverse Osmosis, Refrigerator, Built-in Microwave, Dishwasher, Gas Range, Gas Oven
- Laundry: Inside
Features
- Pantry, High Speed Internet, Smart Home, Granite Counters, Double Vanity, Eat-in Kitchen, Breakfast Bar, No Interior Steps, Kitchen Island, Full Bth Master Bdrm, Separate Shwr & Tub
- Flooring: Tile, Wood
- Has basement: No
- Has fireplace: No
Interior area
- Total structure area: 2,477
- Total interior livable area: 2,477 sqft
Property
Parking
- Total spaces: 2
- Parking features: Garage
- Garage spaces: 2
Features
- Stories: 1
- Patio & porch: Covered, Patio
- Exterior features: Balcony
- Has private pool: Yes
- Pool features: Outdoor Pool
- Has spa: Yes
- Spa features: Above Ground, Heated, Private
- Fencing: Block
- Has view: Yes
- View description: City, Mountain(s)
Lot
- Size: 9,588 Square Feet
- Features: Gravel/Stone Front, Gravel/Stone Back, Synthetic Grass Back, Auto Timer H2O Back, Irrigation Back
Details
- Parcel number: 30039150
- Other equipment: Air Purifier
Construction
Type & style
- Home type: SingleFamily
- Architectural style: Santa Barbara/Tuscan
- Property subtype: Single Family Residence
Materials
- Stucco, Other, Wood Frame, Painted
- Roof: Tile
Condition
- Year built: 2012
Details
- Builder name: Mandalay Communities
Utilities & green energy
- Sewer: Public Sewer
Green energy
- Energy efficient items: Solar Panels
Community & HOA
Community
- Features: Gated
- Security: Security System Owned
- Subdivision: MONTANA VISTA ESTATES
HOA
- Has HOA: Yes
- Services included: Maintenance Grounds
- HOA fee: $215 monthly
- HOA name: Montana Vista Estate
- HOA phone: 480-422-0888
Location
- Region: Phoenix
Financial & listing details
- Price per square foot: $273/sqft
- Tax assessed value: $504,200
- Annual tax amount: $4,926
- Date on market: 7/23/2026
- Cumulative days on market: 78 days
- Listing terms: VA Loan,Cash,Conventional,1031 Exchange
- Ownership: Fee Simple
Estimated market value
Not available
Estimated sales range
Not available
Not available
Price history
| Date | Event | Price |
|---|---|---|
| 9/2/2026 | Price change | $674,999-3.4%$273/sqft |
Source:  ARMLS #7057907 Report a problem ARMLS #7057907 Report a problem | ||
| 7/24/2026 | Listed for sale | $699,000-1.5%$282/sqft |
Source: ARMLS #7057907 Report a problem | ||
| 11/26/2025 | Listing removed | $710,000$287/sqft |
Source: ARMLS #6944522 Report a problem | ||
| 11/7/2025 | Listed for sale | $710,000+12.3%$287/sqft |
Source: ARMLS #6944522 Report a problem | ||
| 10/4/2022 | Sold | $632,000$255/sqft |
Source: ARMLS #6450250 Report a problem | ||
| 9/5/2022 | Pending sale | $632,000$255/sqft |
Source: ARMLS #6450250 Report a problem | ||
| 8/15/2022 | Listed for sale | $632,000+78.7%$255/sqft |
Source: ARMLS #6450250 Report a problem | ||
| 7/2/2013 | Sold | $353,744$143/sqft |
Source: ARMLS #4899962 Report a problem | ||
Public tax history
| Year | Property taxes | Tax assessment |
|---|---|---|
| 2025 | $4,926 +2.6% | $50,420 -7.5% |
| 2024 | $4,800 +3.1% | $54,520 +64.9% |
| 2023 | $4,654 +2.1% | $33,053 -9.2% |
| 2022 | $4,557 -1.8% | $36,400 +1.3% |
| 2021 | $4,641 +3.5% | $35,930 +7.7% |
| 2020 | $4,483 +2.9% | $33,370 -7.7% |
| 2019 | $4,355 | $36,170 +8.5% |
| 2018 | $4,355 +7.3% | $33,330 +13.8% |
| 2017 | $4,059 +13.4% | $29,300 +10.2% |
| 2016 | $3,578 +4.6% | $26,600 -3.6% |
| 2015 | $3,420 | $27,580 +20.4% |
| 2014 | -- | $22,910 +887.5% |
| 2013 | -- | $2,320 -75.2% |
| 2009 | -- | $9,360 |
Find assessor info on the county website
Monthly payment
Est. payment
Payment breakdown
Explore the cost of this home by adjusting the details. Changes won't be saved.Climate risks
Neighborhood: South Mountain
Nearby schools
Schools provided by the listing agent
- Elementary: Maxine O Bush Elementary School
- Middle: Maxine O Bush Elementary School
- High: South Mountain High School
- District: Roosevelt Elementary District
Source: ARMLS. This data may not be complete. We recommend contacting the local school district to confirm school assignments for this home.
Similar homes
- $729,0004 bd4 ba2.6k sqft1419 E GWEN Street, Phoenix, AZ 85042For Sale
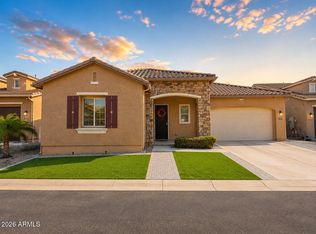 MLS ID #7075632, Seyoue Sims, eXp Realty. ARMLS
 - $729,9003 bd3 ba2.9k sqft3034 E Desert Lane, Phoenix, AZ 85042For Sale
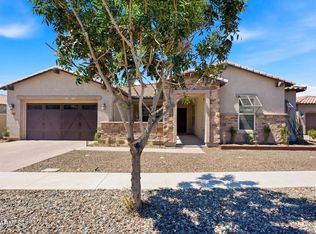 MLS ID #7039865, Peggy Young, RE/MAX Fine Properties. ARMLS
 - $675,0004 bd3 ba2.7k sqft2429 W HAYDUK Road, Phoenix, AZ 85041For Sale
 MLS ID #7070143, Edgar Garcia, Realty of America LLC. ARMLS
 - $735,0004 bd3 ba2.7k sqft3010 E Desert Lane, Phoenix, AZ 85042For Sale
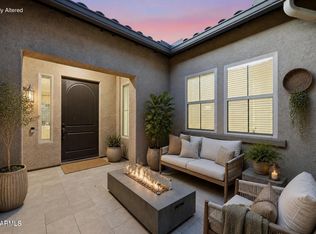 MLS ID #7040194, Carlie Back, Keller Williams Realty Phoenix. ARMLS
