Enjoy privacy in this single-level Villagio home with 3 bedrooms plus a den/flex room, 2 full baths, and a 3-car tandem garage. Backing to a wash with no immediate rear neighbors, it features fresh interior paint and recessed lighting throughout. The kitchen offers a large granite island with breakfast bar seating, creamy cabinetry, stainless appliances, double ovens, a 5-burner gas cooktop with hood, and a walk-in pantry. The dining area opens to the living room and patio. The primary suite includes a spacious walk-in closet with ample shelving, dual vanities, a Jacuzzi-brand tub, and a separate shower. Two secondary bedrooms also feature walk-in closets. Enjoy a low-maintenance backyard with courtyard seating, plus steps to Queen Creek Trail access leading to Mansel Carter Oasis Park. Additional kitchen details include a rich dark island contrasting with creamy cabinetry, a warm backsplash with decorative accents, pendant lighting, crown molding, and generous counter and storage space. The bright adjoining dining area and open living space create an inviting setting for everyday meals and entertaining.
The living room features surround sound, and both the living room and den are prewired for wall-mounted TVs. Three-zone A/C with separate thermostats to manage cooling costs, a water softener, and a welcoming front seating area add comfort and convenience.
Just steps from the home, the Queen Creek Trail leads to Mansel Carter Oasis Park, featuring a five-acre fishing lake, shipwreck-themed splash pad, playground, sports fields, and basketball, volleyball, tennis, and pickleball courts. Walking paths, outdoor fitness stations, a skate area, and a pump track offer even more ways to enjoy the outdoors. Neighborhood parks, playgrounds, shaded gathering areas, and an outdoor exercise course round out the community amenities.
For sale
$595,000
20721 S 196TH Street, Queen Creek, AZ 85142
3beds
2,337sqft
Single Family Residence
Built in 2015
7,800 Square Feet Lot
$-- Zestimate®
$255/sqft
$125/mo HOA
What's special
Separate showerFresh interior paintDouble ovensRecessed lighting throughoutWalk-in pantryCrown moldingWelcoming front seating area
- 3 days
- 102
- 5
Likely to sell faster than
Zillow last checked:
Listing updated:
Listed by:
Scott Fuller 925-567-6720,
Barrett Real Estate
Source: ARMLS,MLS#: 7090147
Facts & features
Interior
Bedrooms & bathrooms
- Bedrooms: 3
- Bathrooms: 2
- Full bathrooms: 2
Heating
- Natural Gas
Cooling
- Central Air, Ceiling Fan(s)
Appliances
- Included: Water Softener Owned, Dishwasher, Disposal, Gas Range, Gas Cooktop, Built-In Gas Oven
- Laundry: Inside, Gas Dryer Hookup
Features
- Pantry, High Speed Internet, Granite Counters, Double Vanity, Master Downstairs, Eat-in Kitchen, Breakfast Bar, No Interior Steps, Kitchen Island, Full Bth Master Bdrm, Separate Shwr & Tub
- Flooring: Carpet, Tile
- Windows: Screens, Double Pane Windows
- Has basement: No
- Has fireplace: No
Interior area
- Total structure area: 2,337
- Total interior livable area: 2,337 sqft
Video & virtual tour
Property
Parking
- Total spaces: 5
- Parking features: Attached, Garage Door Opener, Direct Access
- Attached garage spaces: 3
- Uncovered spaces: 2
Features
- Stories: 1
- Patio & porch: Covered
- Spa features: None
- Fencing: Back Yard,Block
Lot
- Size: 7,800 Square Feet
- Features: East/West Exposure, Gravel/Stone Front, Gravel/Stone Back, Grass Back
Details
- Parcel number: 30489424
Construction
Type & style
- Home type: SingleFamily
- Architectural style: Ranch
- Property subtype: Single Family Residence
Materials
- Stucco, Wood Frame, Painted
- Roof: Tile
Condition
- Year built: 2015
Utilities & green energy
- Sewer: Public Sewer
Community & HOA
Community
- Features: Playground, Biking/Walking Path
- Subdivision: VILLAGIO
HOA
- Has HOA: Yes
- Services included: Maintenance Grounds
- HOA fee: $125 monthly
- HOA name: Villagio
- HOA phone: 480-759-4945
Location
- Region: Queen Creek
Financial & listing details
- Price per square foot: $255/sqft
- Tax assessed value: $555,200
- Annual tax amount: $2,888
- Date on market: 10/6/2026
- Listing terms: VA Loan,Cash,Conventional,FHA
- Ownership: Fee Simple
Estimated market value
Not available
Estimated sales range
Not available
Not available
Price history
| Date | Event | Price |
|---|---|---|
| 10/6/2026 | Listed for sale | $595,000+207.5%$255/sqft |
Source:  ARMLS #7090147 Report a problem ARMLS #7090147 Report a problem | ||
| 2/13/2019 | Sold | $193,500-40.9%$83/sqft |
Source: Public Record Report a problem | ||
| 12/22/2015 | Sold | $327,515$140/sqft |
Source: Public Record Report a problem | ||
Public tax history
| Year | Property taxes | Tax assessment |
|---|---|---|
| 2025 | $2,725 -4.2% | $55,520 -0.6% |
| 2024 | $2,845 -6% | $55,870 +118.3% |
| 2023 | $3,026 -3.1% | $25,594 -28.9% |
| 2022 | $3,124 +3.7% | $36,020 +9.8% |
| 2021 | $3,014 +1.6% | $32,800 +6.8% |
| 2020 | $2,968 +18.1% | $30,720 +9.6% |
| 2019 | $2,512 | $28,030 +8.2% |
| 2018 | $2,512 +3.2% | $25,910 +3.1% |
| 2017 | $2,433 +884.7% | $25,130 +224.7% |
| 2016 | $247 | $7,740 +31.5% |
| 2015 | $247 | $5,888 +148.6% |
| 2014 | -- | $2,368 +55.8% |
| 2013 | -- | $1,520 -18.4% |
| 2009 | -- | $1,863 |
Find assessor info on the county website
Monthly payment
Est. payment
Payment breakdown
Explore the cost of this home by adjusting the details. Changes won't be saved.Climate risks
Neighborhood: 85142
Nearby schools
Schools provided by the listing agent
- Elementary: Desert Mountain Elementary
- Middle: Queen Creek Junior High School
- High: Queen Creek High School
- District: Queen Creek Unified District
Source: ARMLS. This data may not be complete. We recommend contacting the local school district to confirm school assignments for this home.
Similar homes
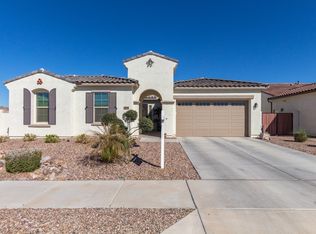
- $635,0004 bd3 ba2.5k sqft19562 E WALNUT Road, Queen Creek, AZ 85142For Sale
 MLS ID #7085044, Angela Patten, Realty ONE Group. ARMLS
 - $574,8003 bd3 ba2.3k sqft19451 E APRICOT Lane, Queen Creek, AZ 85142For Sale
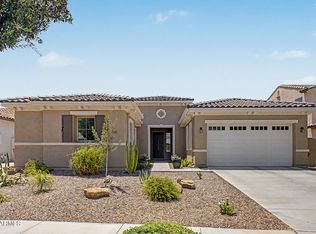 MLS ID #7054600, John Hrimnak, Keller Williams Integrity First Realty. ARMLS
 - $599,0004 bd3 ba2.3k sqft20523 E CARRIAGE Way, Queen Creek, AZ 85142For Sale
 MLS ID #7089148, Richard A Edwards, Capital West Homes Realty LLC. ARMLS
 - $585,0004 bd3 ba2.7k sqft19703 S 193RD Street, Queen Creek, AZ 85142For Sale
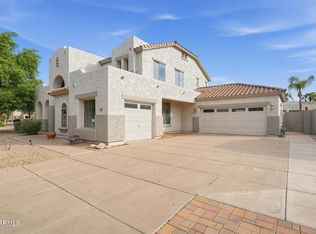 MLS ID #7078334, Robert Jones, OfferPad Brokerage, LLC. ARMLS
