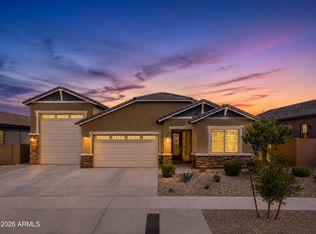
This home is for the buyer who wants luxury without the builder wait or added expense, this former Taylor Morrison model delivers $220K+ in designer upgrades--ready to enjoy. With 4 bedrooms + den and 3 baths, it features a gourmet kitchen with quartz counters, waterfall island, gas range and 42-inch maple cabinetry, plus custom lighting, surround sound and wood-look tile. Multi-slide doors open to a finished backyard with built-in BBQ, pergola, pavers and putting green. Facing the community park with mountain views and no neighbors directly behind, it also includes a courtyard, water softener, reverse osmosis, zoned A/C and an upgraded 2-car garage. Just minutes from the freeway, enjoy easy access to Downtown Phoenix, the East Valley and West Valley. Luxury, location and convenience! UPGRADES in the home
- [ ] Upgrades flooring carpets and tile
- [ ] Accent walls with designs throughout the home
- [ ] Speakers in the ceiling in multiple rooms
- [ ] Upgrades lighting and fan in each room
- [ ] Water softener
- [ ] Reverse Osmosis system under kitchen sink.
- [ ] Upgraded Cabinets in the kitchen with handles
- [ ] Blacksplash in the kitchen also on the backside of the island.
- [ ] Extra tiles being the mirrors and tub and shower area in the Main bathroom.
- [ ] Extra shelves in the main walk in closet and build out in all other closets as well.
- [ ] Multi-glass doors completely opens to expand on the living room.
- [ ] 2nd glass door for 2nd exist to the backyard.
- [ ] Extra recess lighting throughout home.
- [ ] Crown molding
For sale
Price cut: $7K (9/29)
$648,000
5224 W SWEET PEA Terrace, Laveen, AZ 85339
4beds
2,741sqft
Single Family Residence
Built in 2020
8,125 Square Feet Lot
$-- Zestimate®
$236/sqft
$134/mo HOA
What's special
Water softenerCrown molding
- 189 days
- 525
- 7
Zillow last checked:
Listing updated:
Listed by:
Rubina Halley-Ibrahim 602-628-7365,
HomeSmart Premier
Source: ARMLS,MLS#: 6999553
Facts & features
Interior
Bedrooms & bathrooms
- Bedrooms: 4
- Bathrooms: 3
- Full bathrooms: 3
Heating
- Natural Gas
Cooling
- Central Air, Ceiling Fan(s), ENERGY STAR Qualified Equipment, Programmable Thmstat
Appliances
- Included: Dryer, Washer, Water Softener Owned, Reverse Osmosis, Refrigerator, Built-in Microwave, Dishwasher, Disposal, Gas Range, Gas Oven, Gas Cooktop
- Laundry: Inside, Engy Star (See Rmks)
Features
- Pantry, Quartz Countertops, High Speed Internet, Double Vanity, Eat-in Kitchen, Breakfast Bar, 9+ Flat Ceilings, Kitchen Island, Full Bth Master Bdrm, Separate Shwr & Tub
- Flooring: Carpet, Tile
- Windows: Double Pane Windows, ENERGY STAR Qualified Windows
- Has basement: No
- Has fireplace: No
Interior area
- Total structure area: 2,741
- Total interior livable area: 2,741 sqft
Video & virtual tour
Property
Parking
- Total spaces: 4
- Parking features: Attached, Garage Door Opener
- Attached garage spaces: 2
- Uncovered spaces: 2
Features
- Stories: 1
- Patio & porch: Covered, Patio
- Exterior features: Private Yard, Built-in Barbecue
- Spa features: None
- Fencing: Back Yard,Block
- Has view: Yes
- View description: Panoramic, Mountain(s)
Lot
- Size: 8,125 Square Feet
- Features: Sprinklers In Front, Desert Back, Desert Front, Gravel/Stone Back, Synthetic Grass Back, Auto Timer H2O Front, Auto Timer H2O Back
Details
- Parcel number: 30003460
Construction
Type & style
- Home type: SingleFamily
- Architectural style: Contemporary
- Property subtype: Single Family Residence
Materials
- Stucco, Wood Frame, Painted
- Foundation: Slab
- Roof: Tile
Condition
- Year built: 2020
Details
- Builder name: Taylor Morrison
Utilities & green energy
- Sewer: Public Sewer
- Utilities for property: Phone Available
Community & HOA
Community
- Features: Playground, Biking/Walking Path
- Subdivision: TIERRA MONTANA PHASE 1 - PARCEL 18
HOA
- Has HOA: Yes
- Services included: Maintenance Grounds
- HOA fee: $134 monthly
- HOA name: Tierra montana
- HOA phone: 602-674-4397
Location
- Region: Laveen
Financial & listing details
- Price per square foot: $236/sqft
- Tax assessed value: $509,600
- Annual tax amount: $2,907
- Date on market: 3/20/2026
- Cumulative days on market: 190 days
- Listing terms: VA Loan,Cash,Conventional,FHA
- Ownership: Fee Simple
- Road surface type: Asphalt
Estimated market value
Not available
Estimated sales range
Not available
Not available
Price history
| Date | Event | Price |
|---|---|---|
| 9/29/2026 | Price change | $648,000-1.1%$236/sqft |
Source:  ARMLS #6999553 Report a problem ARMLS #6999553 Report a problem | ||
| 8/17/2026 | Price change | $655,000-0.6%$239/sqft |
Source: ARMLS #6999553 Report a problem | ||
| 7/21/2026 | Price change | $659,000-3.1%$240/sqft |
Source: ARMLS #6999553 Report a problem | ||
| 5/19/2026 | Price change | $680,000-1.4%$248/sqft |
Source: ARMLS #6999553 Report a problem | ||
| 4/19/2026 | Price change | $690,000-0.7%$252/sqft |
Source: ARMLS #6999553 Report a problem | ||
| 4/3/2026 | Listed for sale | $695,000+5.3%$254/sqft |
Source: ARMLS #6999553 Report a problem | ||
| 12/2/2022 | Sold | $660,000+1.6%$241/sqft |
Source: ARMLS #6434651 Report a problem | ||
| 11/7/2022 | Pending sale | $649,900$237/sqft |
Source: ARMLS #6434651 Report a problem | ||
| 10/21/2022 | Price change | $649,900-7.1%$237/sqft |
Source: ARMLS #6434651 Report a problem | ||
| 9/16/2022 | Price change | $699,900-2.1%$255/sqft |
Source: ARMLS #6434651 Report a problem | ||
| 9/6/2022 | Price change | $714,990-1.4%$261/sqft |
Source: ARMLS #6434651 Report a problem | ||
| 8/18/2022 | Price change | $724,990-1.4%$264/sqft |
Source: ARMLS #6434651 Report a problem | ||
| 7/15/2022 | Listed for sale | $734,990$268/sqft |
Source: ARMLS #6434651 Report a problem | ||
Public tax history
| Year | Property taxes | Tax assessment |
|---|---|---|
| 2025 | $2,907 +1.7% | $50,960 +13.1% |
| 2024 | $2,857 -17.1% | $45,050 +96.7% |
| 2023 | $3,445 -7.3% | $22,906 -29.6% |
| 2022 | $3,715 +873.1% | $32,560 +692.2% |
| 2021 | $382 +6504.8% | $4,110 +12.3% |
| 2020 | $6 +6.6% | $3,660 +11706.5% |
| 2019 | $5 | $31 +10.7% |
| 2018 | $5 +4.6% | $28 |
| 2017 | $5 +5.3% | $28 |
| 2016 | $5 -2.4% | $28 +3.7% |
| 2015 | $5 | $27 -99.2% |
| 2009 | -- | $3,409 |
Find assessor info on the county website
Monthly payment
Est. payment
Payment breakdown
Explore the cost of this home by adjusting the details. Changes won't be saved.Climate risks
Neighborhood: Laveen
Nearby schools
Schools provided by the listing agent
- Elementary: Estrella Foothills Global Academy
- Middle: Estrella Foothills Global Academy
- High: Betty Fairfax High School
- District: Laveen Elementary District
Source: ARMLS. This data may not be complete. We recommend contacting the local school district to confirm school assignments for this home.
Similar homes
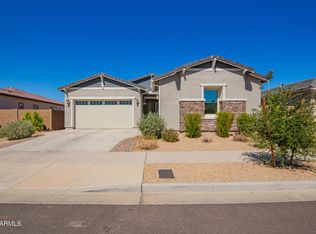
- $650,0004 bd3 ba2.1k sqft3926 W PIEDMONT Road, Laveen, AZ 85339For Sale
 MLS ID #7073991, Cruz Celina Acosta, Real Broker. ARMLS
 - $633,4994 bd3 ba2.6k sqft3912 W SUMMERSIDE Road, Laveen, AZ 85339For Sale
 MLS ID #6928253, Kina Harding, Bliss Realty & Investments. ARMLS
 - $740,0004 bd3 ba2.2k sqft3930 W PIEDMONT Road, Laveen, AZ 85339For Sale
 MLS ID #7074618, Cruz Celina Acosta, Real Broker. ARMLS
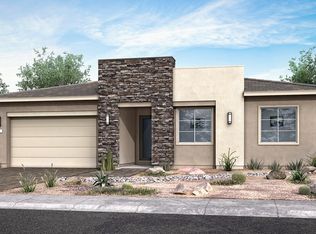
 - from $617,0004 bd4 ba2.9k sqftSpring Plan 50-2 Plan, Ridge Collection at Whispering Hills, Laveen, AZ 85339New Construction
 TRI Pointe Homes
