
ALL 3 BEDROOMS W/ PRIVATE ENSUITE BATHROOMS! Imagine a home where everyone gets their own retreat. This rare single-level design ensures mornings are calm and guests feel like they're staying at a boutique hotel. An added 4th bonus room invites you to work in your home office, read or create. Gather in the bright great room under 9' ceilings while dinner comes together at the large sit up granite island, with a walk-in pantry and pure RO water on tap. Sink into plush new carpet over an upgraded pad, ceiling fans throughout and rest easy knowing the big items are handled: New A/C & Heater motors, new water heater, new water softener and garbage disposal all done(2024), an all-new garage door system, new drip irrigation, new microwave, clean roof with new pigeon wires installed and more. Bulldog Security screen doors front and back let the breeze in, and 98% UV-blocking film keeps the Arizona sun at bay.
Out back, the north facing covered patio and 8,411 sq ft N/S lot with RV gate are ready for enjoyable slow evenings in the shade, with room for your toys. This home has been loved, and it shows. Come feel it for yourself!
For sale
$550,000
18576 W KENDALL Street, Goodyear, AZ 85338
3beds
2,489sqft
Single Family Residence
Built in 2015
8,411 Square Feet Lot
$-- Zestimate®
$221/sqft
$121/mo HOA
What's special
Single-level designNorth facing covered patioWalk-in pantryCeiling fans throughout
- 7 days
- 165
- 14
Likely to sell faster than
Zillow last checked:
Listing updated:
Listed by:
Martin Partida 623-218-4166,
West USA Realty
Source: ARMLS,MLS#: 7080526
Facts & features
Interior
Bedrooms & bathrooms
- Bedrooms: 3
- Bathrooms: 4
- Full bathrooms: 3
- 1/2 bathrooms: 1
Heating
- Forced Air
Cooling
- Central Air
Appliances
- Included: Dryer, Washer, Water Softener Owned, Reverse Osmosis, Refrigerator, Dishwasher, Disposal, Electric Range, Electric Oven
Features
- Pantry, Granite Counters, Double Vanity, 9+ Flat Ceilings, Kitchen Island, Full Bth Master Bdrm, Separate Shwr & Tub
- Flooring: Carpet, Tile
- Windows: Double Pane Windows
- Has basement: No
- Has fireplace: No
Interior area
- Total structure area: 2,489
- Total interior livable area: 2,489 sqft
Property
Parking
- Total spaces: 4
- Parking features: Garage Door Opener
- Garage spaces: 2
- Uncovered spaces: 2
Features
- Stories: 1
- Patio & porch: Covered
- Spa features: None
- Fencing: Block
Lot
- Size: 8,411 Square Feet
- Features: North/South Exposure, Desert Back, Desert Front
Details
- Parcel number: 50244122
Construction
Type & style
- Home type: SingleFamily
- Property subtype: Single Family Residence
Materials
- Stucco, Wood Frame, Painted
- Roof: Concrete
Condition
- Year built: 2015
Details
- Builder name: TAYLOR MORRISON
Utilities & green energy
- Sewer: Public Sewer
Community & HOA
Community
- Features: Playground, Biking/Walking Path
- Subdivision: LAS BRISAS PHASE 1
HOA
- Has HOA: Yes
- Services included: Maintenance Grounds
- HOA fee: $121 monthly
- HOA name: Las Brisas Assoc.
- HOA phone: 602-437-4777
Location
- Region: Goodyear
Financial & listing details
- Price per square foot: $221/sqft
- Tax assessed value: $393,000
- Annual tax amount: $2,175
- Date on market: 10/1/2026
- Cumulative days on market: 8 days
- Listing terms: VA Loan,Cash,Conventional,1031 Exchange,FHA
- Ownership: Fee Simple
Estimated market value
Not available
Estimated sales range
Not available
Not available
Price history
| Date | Event | Price |
|---|---|---|
| 10/1/2026 | Listed for sale | $550,000+116.4%$221/sqft |
Source:  ARMLS #7080526 Report a problem ARMLS #7080526 Report a problem | ||
| 7/13/2015 | Sold | $254,180$102/sqft |
Source: Public Record Report a problem | ||
Public tax history
| Year | Property taxes | Tax assessment |
|---|---|---|
| 2025 | $2,128 +4.1% | $39,300 -12.1% |
| 2024 | $2,043 +0.9% | $44,730 +123.9% |
| 2023 | $2,024 +6.3% | $19,977 -26.4% |
| 2022 | $1,904 -0.8% | $27,150 +1.8% |
| 2021 | $1,919 +8.9% | $26,660 +1.8% |
| 2020 | $1,762 +4.2% | $26,180 +5.4% |
| 2019 | $1,691 | $24,830 +19% |
| 2018 | $1,691 +2.5% | $20,870 +1.1% |
| 2017 | $1,650 +864.8% | $20,650 +9.1% |
| 2016 | $171 -13.2% | $18,930 +403.5% |
| 2015 | $197 | $3,760 +100.9% |
| 2014 | -- | $1,872 +101.9% |
| 2013 | -- | $927 -46.5% |
| 2009 | -- | $1,732 |
Find assessor info on the county website
Monthly payment
Est. payment
Payment breakdown
Explore the cost of this home by adjusting the details. Changes won't be saved.Climate risks
Neighborhood: 85338
Nearby schools
Schools provided by the listing agent
- Elementary: Estrella Mountain Elementary School
- Middle: Westar Elementary School
- High: Estrella Foothills High School
- District: Liberty Elementary District
Source: ARMLS. This data may not be complete. We recommend contacting the local school district to confirm school assignments for this home.
Similar homes
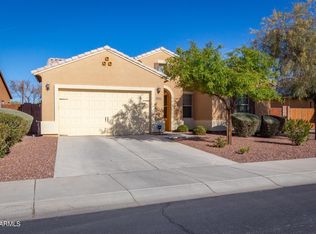
- $--4 bd3 ba1.9k sqft1978 S 171st Dr, Goodyear, AZ 85338Auction
 Auction.com 2
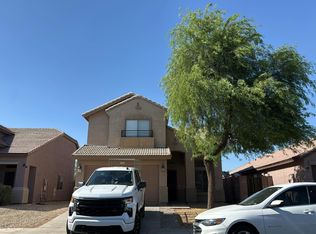
 - $--3 bd3 ba1.9k sqft15532 W Meade Ln, Goodyear, AZ 85338Auction
 Auction.com 2
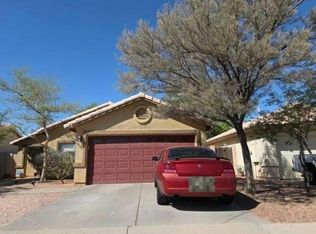
 - $--3 bd2 ba1.2k sqft16118 W Morning Glory St, Goodyear, AZ 85338Auction
 Auction.com 2
 - $--4 bd2 ba2.2k sqft5461 S 239th Dr, Buckeye, AZ 85326Auction
 Auction.com 2
