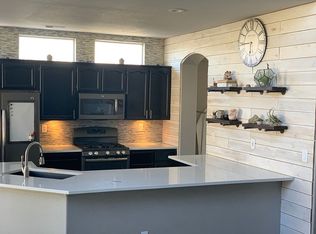
Bright, inviting, and completely turnkey, this meticulously maintained single-story home in Double Diamond delivers modern updates and a functional floor plan. The interior showcases high ceilings, abundant natural light, plantation shutters, and gleaming new Luxury Vinyl Plank (LVP) flooring throughout the main living areas. The open great room features a cozy gas fireplace and flows seamlessly into the upgraded eat-in kitchen. Designed for modern convenience, the kitchen features granite slab countertops, an island, pantry, extended counter and cabinet space, and an LG stainless steel appliance package boasting a four-burner gas range with an integrated griddle. The 3-bedroom, 2-bathroom layout maximizes flexibility by positioning one bedroom separate from the others, creating an ideal work-from-home office, guest suite, or personal gym. The primary retreat serves as a private oasis with a walk-in closet and a luxury ensuite bathroom equipped with a soaking tub, separate shower, and double sinks. Additional highlights include a dedicated laundry room with built-in cabinetry and an attached, oversized 2-car garage filled with natural light pouring in from the windows. Step through French doors to a fully fenced, low-maintenance backyard complete with an entertaining patio, pergola, and grassy area. Situated on a 0.16-acre lot, the entire yard boasts gorgeous mature landscaping. The prime location in South Meadows offers an active, vibrant lifestyle just minutes from local walking trails, top-rated schools, medical care, shopping, and quick freeway access. Enjoy unbeatable regional access: 8 miles to the Reno-Tahoe Airport, 18 miles to Mt. Rose, 21 miles to Carson City, 22 miles to the Tahoe Reno Industrial Center (TRIC), and 27 miles to Lake Tahoe. Turnkey and perfectly positioned, this exceptional property is ready to welcome you home.
Closed
Zillow last checked:
Listing updated:
Bought with:
Blaine Moore, S.169620
RE/MAX Gold
Source: NNRMLS,MLS#: 260008458
Price history
| Date | Event | Price |
|---|---|---|
| 8/20/2026 | Sold | $630,000+0.8%$386/sqft |
Source:  NNRMLS #260008458 Report a problem NNRMLS #260008458 Report a problem | ||
| 7/7/2026 | Contingent | $625,000$383/sqft |
Source: NNRMLS #260008458 Report a problem | ||
| 7/2/2026 | Listed for sale | $625,000+155.6%$383/sqft |
Source: NNRMLS #260008458 Report a problem | ||
| 7/19/2023 | Listing removed | -- |
Source: Zillow Rentals Report a problem | ||
| 7/12/2023 | Listed for rent | $2,575+0.6%$2/sqft |
Source: Zillow Rentals Report a problem | ||
| 2/21/2022 | Listing removed | -- |
Source: Zillow Rental Manager Report a problem | ||
| 2/4/2022 | Price change | $2,560-3.4%$2/sqft |
Source: Zillow Rental Manager Report a problem | ||
| 1/29/2022 | Listed for rent | $2,650+51.4%$2/sqft |
Source: Zillow Rental Manager Report a problem | ||
| 2/6/2021 | Listing removed | -- |
Source: Owner Report a problem | ||
| 5/10/2017 | Listing removed | $1,750$1/sqft |
Source: Owner Report a problem | ||
| 4/23/2017 | Listed for rent | $1,750+8%$1/sqft |
Source: Owner Report a problem | ||
| 4/20/2015 | Listing removed | $1,620$1/sqft |
Source: Owner Report a problem | ||
| 4/11/2015 | Listed for rent | $1,620+3.8%$1/sqft |
Source: Owner Report a problem | ||
| 4/8/2014 | Listing removed | $1,560$1/sqft |
Source: Owner Report a problem | ||
| 2/16/2014 | Listed for rent | $1,560+15.6%$1/sqft |
Source: Square Feet Management Report a problem | ||
| 10/1/2013 | Sold | $244,500-1.6%$150/sqft |
Source: Public Record Report a problem | ||
| 8/23/2013 | Listed for sale | $248,500-37.9%$152/sqft |
Source: Keller Williams Group One, Inc. #130010669 Report a problem | ||
| 4/18/2013 | Listing removed | $1,350$1/sqft |
Source: Realty Services of NV Report a problem | ||
| 4/4/2013 | Listed for rent | $1,350$1/sqft |
Source: Realty Services of NV Report a problem | ||
| 1/23/2013 | Listing removed | $1,350$1/sqft |
Source: Realty Services of NV Report a problem | ||
| 1/17/2013 | Listed for rent | $1,350$1/sqft |
Source: Realty Services of NV Report a problem | ||
| 1/31/2006 | Sold | $400,000+123.5%$245/sqft |
Source: Public Record Report a problem | ||
| 5/30/2000 | Sold | $179,000+0.3%$110/sqft |
Source: Public Record Report a problem | ||
| 3/21/1997 | Sold | $178,500$109/sqft |
Source: Public Record Report a problem | ||
Get a cash offer in 3 minutes
Find out how much your home could sell for in as little as 3 minutes with a no-obligation cash offer.
Estimated market value
$630,000
