Back on the market! No fault of the sellers. Two separate homes on 10 acres! The main residence is approximately 2,500 square feet, while the smaller home is around 850 square feet. The guest house could be perfect for visitors, ranch workers, short-term rentals, or generating monthly income. This unique property is a must see!
As soon as you step into the main home, you'll notice the spacious, open floor plan that creates a warm, inviting, and functional atmosphere. The large kitchen is the centerpiece, providing an ideal space for gatherings with family and friends during holidays and special occasions. With ample counter space and an oversized island, it's perfect for both serious cooks and casual hosts. Adjacent to the kitchen is a huge prep or mudroom with cabinets, a sink, and plenty of storage. The main house also features 3 bedrooms, 2 bathrooms, an office or flex space, and a large utility room with tons of storage.
The guest home is a 1 bedroom layout (wired for additional rooms in the barn area), with 1.5 baths, a huge walk in shower, a large closet, and a utility room. The open-concept design includes a well-sized kitchen and a generous great room.
The land is fully fenced, with an attached barn and storage area, storage shed and separate pens for livestock. It’s AG exempt and has no HOA restrictions. Bring your horses, pigs, goats, and furry friends, there’s plenty of space for them to roam freely!
Enjoy the peaceful country lifestyle, just outside the city limits. This isn’t just a property, it's a true Texas lifestyle waiting for its new owner!
Sold
Price Unknown
9515 Old Agnes Rd, Springtown, TX 76082
4beds
3,350sqft
Single Family Residence
Built in 2022
10 Acres Lot
$674,200 Zestimate®
$--/sqft
$4,299 Estimated rent
Home value
$674,200
Estimated sales range
Not available
$4,299/mo
Zestimate® history
Owner options
List your home for rent
$4,299/mo
Rent Zestimate®
Find your next renter with Zillow Rental Manager. Plus, with online applications, you can quickly screen prospective tenants – for free.
$4,299/mo
Rent Zestimate®
Refinance and save
Refinancing to a lower rate could help reduce your monthly payments and save thousands over the life of the loan.
Explore your selling options
Work with a Zillow partner agent
Leverage their expertise and Zillow's premium Showcase listings to get your home seen by more buyers.
Get startedList with your own agent
Get your home in front of millions of buyers by listing it on Zillow.
Learn how to do itSell it yourself
Take full control of how buyers see your home on Zillow by listing For Sale by Owner (FSBO).
List your homeWhat's special
Spacious open floor planTons of storageGenerous great roomLarge kitchenWell-sized kitchenOversized islandAmple counter space
Zillow last checked:
Listing updated:
Listed by:
Lori Silves 0792800 888-519-7431,
eXp Realty, LLC 888-519-7431
Bought with:
Sheila Larson, 0792263
Keller Williams Heritage West
Source: NTREIS,MLS#: 21079691
Facts & features
Interior
Bedrooms & bathrooms
- Bedrooms: 4
- Bathrooms: 4
- Full bathrooms: 3
- 1/2 bathrooms: 1
Primary bedroom
- Level: First
- Dimensions: 14 x 15
Primary bedroom
- Features: Ceiling Fan(s), En Suite Bathroom, Walk-In Closet(s)
- Level: First
- Dimensions: 13 x 12
Bedroom
- Features: Ceiling Fan(s), Walk-In Closet(s)
- Level: First
- Dimensions: 15 x 11
Bedroom
- Features: Ceiling Fan(s), Walk-In Closet(s)
- Level: First
- Dimensions: 15 x 11
Primary bathroom
- Features: Built-in Features, Dual Sinks, Granite Counters, Sitting Area in Primary, Separate Shower
- Level: First
- Dimensions: 15 x 13
Dining room
- Features: Ceiling Fan(s)
- Level: First
- Dimensions: 11 x 19
Family room
- Features: Ceiling Fan(s)
- Level: First
- Dimensions: 14 x 15
Other
- Features: Solid Surface Counters
- Level: First
- Dimensions: 6 x 11
Great room
- Features: Ceiling Fan(s)
- Level: First
- Dimensions: 25 x 19
Kitchen
- Features: Built-in Features, Ceiling Fan(s), Kitchen Island, Pantry, Sink, Walk-In Pantry
- Level: First
- Dimensions: 13 x 19
Laundry
- Level: First
- Dimensions: 13 x 15
Living room
- Level: First
- Dimensions: 13 x 23
Mud room
- Features: Built-in Features, Closet, Pantry, Sink
- Level: First
- Dimensions: 13 x 15
Heating
- Central, Heat Pump
Cooling
- Central Air, Ceiling Fan(s), Electric, Heat Pump
Appliances
- Included: Built-In Gas Range, Dryer, Dishwasher, Electric Water Heater, Gas Cooktop, Gas Oven, Refrigerator, Washer
- Laundry: Washer Hookup, Electric Dryer Hookup, Laundry in Utility Room
Features
- Chandelier, Decorative/Designer Lighting Fixtures, In-Law Floorplan, Kitchen Island, Multiple Master Suites, Open Floorplan, Pantry, Vaulted Ceiling(s), Walk-In Closet(s)
- Flooring: Concrete
- Windows: Window Coverings
- Has basement: No
- Has fireplace: No
Interior area
- Total interior livable area: 3,350 sqft
Property
Parking
- Parking features: Additional Parking, Gravel, Secured, Storage, Boat, RV Access/Parking
Accessibility
- Accessibility features: ADA Compliant, Accessible Full Bath, Accessible Bedroom, Customized Wheelchair Accessible, Accessible Kitchen, Accessible Doors, Accessible Entrance, Accessible Hallway(s)
Features
- Levels: One
- Stories: 1
- Patio & porch: Rear Porch, Front Porch, Side Porch
- Exterior features: Garden, Private Entrance, Private Yard, Storage
- Pool features: None
- Fencing: Fenced,Full,Gate
Lot
- Size: 10 Acres
- Features: Acreage, Agricultural, Landscaped, Many Trees
- Residential vegetation: Cleared, Grassed
Details
- Additional structures: Guest House, Outbuilding, Other, Poultry Coop, Stable(s), Shed(s), See Remarks, Storage, Workshop
- Parcel number: R000102583
- Horse amenities: Hay Storage, Stock Pen(s), Tack Room
Construction
Type & style
- Home type: SingleFamily
- Architectural style: Barndominium,Detached
- Property subtype: Single Family Residence
- Attached to another structure: Yes
Materials
- Metal Siding
- Foundation: Slab
- Roof: Metal
Condition
- Year built: 2022
Utilities & green energy
- Sewer: Aerobic Septic, Private Sewer
- Water: Private, Well
- Utilities for property: Cable Available, Electricity Connected, Propane, Sewer Available, Septic Available, Water Available
Community & HOA
Community
- Security: Smoke Detector(s)
- Subdivision: None
HOA
- Has HOA: No
Location
- Region: Springtown
Financial & listing details
- Tax assessed value: $193,620
- Annual tax amount: $401
- Date on market: 10/10/2025
- Cumulative days on market: 100 days
- Listing terms: Cash,Conventional,FHA,VA Loan
- Exclusions: Refrigerator and washer/dryer are negotiable.
- Road surface type: Gravel
Price history
| Date | Event | Price |
|---|---|---|
| 2/19/2026 | Sold | -- |
Source: NTREIS #21079691 Report a problem | ||
| 1/24/2026 | Pending sale | $799,900$239/sqft |
Source: NTREIS #21079691 Report a problem | ||
| 1/19/2026 | Contingent | $799,900$239/sqft |
Source: eXp Realty #21079691 Report a problem | ||
| 12/29/2025 | Price change | $799,900-1.2%$239/sqft |
Source: NTREIS #21079691 Report a problem | ||
| 12/25/2025 | Listed for sale | $810,000$242/sqft |
Source: NTREIS #21079691 Report a problem | ||
| 12/17/2025 | Contingent | $810,000$242/sqft |
Source: NTREIS #21079691 Report a problem | ||
| 11/17/2025 | Price change | $810,000-1.8%$242/sqft |
Source: NTREIS #21079691 Report a problem | ||
| 10/10/2025 | Listed for sale | $825,000$246/sqft |
Source: NTREIS #21079691 Report a problem | ||
Public tax history
| Year | Property taxes | Tax assessment |
|---|---|---|
| 2025 | $401 +3.8% | $193,620 +25.7% |
| 2024 | $386 +7.7% | $154,000 |
| 2023 | $359 -25.2% | $154,000 +83.2% |
| 2022 | $480 -26.7% | $84,070 |
| 2021 | $655 -81.1% | $84,070 -62.4% |
| 2020 | $3,464 +518.1% | $223,350 +274.4% |
| 2019 | $560 -18% | $59,650 +81% |
| 2018 | $683 -0.3% | $32,950 |
| 2017 | $685 +3044.2% | $32,950 -54.9% |
| 2016 | $22 +5.1% | $73,000 |
| 2015 | $21 | $73,000 +15.9% |
| 2014 | $21 | $63,000 |
Find assessor info on the county website
Neighborhood: 76082
Nearby homes
- $195,6002 bd2 ba1k sqft9497 Old Agnes Rd, Springtown, TX 76082Off Market
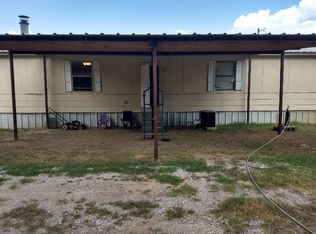
- $--4 bd3 ba2.1k sqft9489 Old Agnes Rd, Springtown, TX 76082Sold
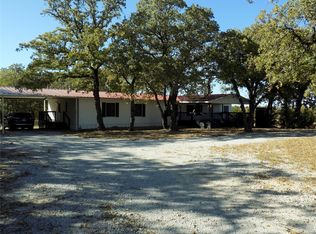
- $287,200-- bd-- ba1.5k sqft9491 Old Agnes Rd, Springtown, TX 76082Off Market
- $227,800-- bd-- ba1k sqft9709 Old Agnes Rd, Springtown, TX 76082Off Market
- $214,400-- bd-- ba3.2k sqft9481 Old Agnes Rd, Springtown, TX 76082Off Market
- $237,100-- bd-- ba1.5k sqft301 Ross Ln, Springtown, TX 76082Off Market
- $526,400-- bd-- ba3.4k sqft1659 Ross Ln, Springtown, TX 76082Off Market
- $496,8004 bd3 ba2.1k sqft9675 Old Agnes Rd, Springtown, TX 76082Off Market
Nearby schools
GreatSchools rating
- 6/10Goshen Creek Elementary SchoolGrades: PK-4Distance: 3.9 mi
- 5/10Springtown Middle SchoolGrades: 7-8Distance: 6 mi
- 5/10Springtown High SchoolGrades: 9-12Distance: 5.8 mi
Schools provided by the listing agent
- Elementary: Springtown
- Middle: Springtown
- High: Springtown
- District: Springtown ISD
Source: NTREIS. This data may not be complete. We recommend contacting the local school district to confirm school assignments for this home.
Get a cash offer in 3 minutes
Find out how much your home could sell for in as little as 3 minutes with a no-obligation cash offer.
Estimated market value
$674,200
Get a cash offer in 3 minutes
Find out how much your home could sell for in as little as 3 minutes with a no-obligation cash offer.
Estimated market value
$674,200
- Texas
- Parker County
- Springtown
- 76082
- 9515 Old Agnes Rd
