Skip main navigation
Sold for $242,000
  • $242,000

    9515 Rachel Rd, Algonac, MI 48001

    3beds
    1,210sqft
    Single Family Residence
    Built in 2003
    0.34 Acres Lot
    $242,100 Zestimate®
    $200/sqft
    $1,595 Estimated rent

    Home value

    $242,100

    $223,000 - $264,000

    $1,595/mo

    Zestimate® history
    Loading
    Loading...

    Owner options

    List your home for rent

    $1,595/mo

    Rent Zestimate®

    Find your next renter with Zillow Rental Manager. Plus, with online applications, you can quickly screen prospective tenants – for free.

    Learn more

    $1,595/mo

    Rent Zestimate®

    Refinance and save

    $1,671/mo

    Est. payment

    Refinancing to a lower rate could help reduce your monthly payments and save thousands over the life of the loan.

    See today's rates

    $1,671/mo

    Est. payment

    Explore your selling options

    Work with a Zillow partner agent

    Leverage their expertise and Zillow's premium Showcase listings to get your home seen by more buyers.

    Get started

    List with your own agent

    Get your home in front of millions of buyers by listing it on Zillow.

    Learn how to do it

    Sell it yourself

    Take full control of how buyers see your home on Zillow by listing For Sale by Owner (FSBO).

    List your home

    What's special

    Charming ranchGreat roomNatural gas fireplace
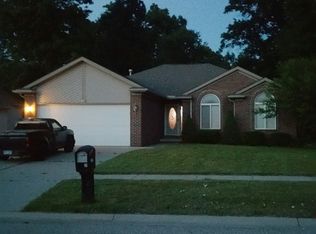
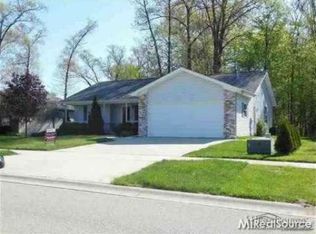
    Quiet, out-of-town subdivision features this charming ranch that has these newer items: Roof 2025. New furnace and AC. Flooring and carpet within the last few years. Great room has a natural gas fireplace to cozy up to on the cool fall evenings when you really don't want to turn up the heat yet. Door wall leads out to the deck in the backyard, which is 225'+ deep. There is a little storage shed in the back yard for extra lawn furniture, games, etc.

    Zillow last checked:

    Listing updated:

    Listed by:

    Wynne E Achatz 586-260-7653,

    Real Estate One Westrick-Marine City

    Bought with:

    Mary J Hart, 6501394817

    Realty Executives Home Towne

    Source: MiRealSource,MLS#: 50218857MLS LogoOriginating MLS: MiRealSource

    Facts & features

    Interior

    Bedrooms & bathrooms
    • Bedrooms: 3
    • Bathrooms: 2
    • Full bathrooms: 2
    Rooms
    • Room types: Master Bedroom
    Bedroom 1
    • Level: First
    • Area: 169
    • Dimensions: 13 x 13
    Bedroom 2
    • Level: First
    • Area: 144
    • Dimensions: 12 x 12
    Bedroom 3
    • Level: First
    • Area: 120
    • Dimensions: 12 x 10
    Bathroom 1
    • Level: First
    • Area: 54
    • Dimensions: 9 x 6
    Bathroom 2
    • Level: First
    • Area: 48
    • Dimensions: 8 x 6
    Great room
    • Level: First
    • Area: 432
    • Dimensions: 18 x 24
    Kitchen
    • Level: First
    • Area: 144
    • Dimensions: 12 x 12
    Heating
    • Forced Air, Natural Gas
    Cooling
    • Central Air
    Appliances
    • Included: Dishwasher, Range/Oven, Refrigerator
    • Laundry: First Floor Laundry
    Features
    • Basement: Crawl Space
    • Number of fireplaces: 1
    • Fireplace features: Great Room
    Interior area
    • Total structure area: 1,210
    • Total interior livable area: 1,210 sqft
    • Finished area above ground: 1,210
    • Finished area below ground: 0

    Property

    Parking
    • Total spaces: 2
    • Parking features: Attached, Electric in Garage, Direct Access
    • Attached garage spaces: 2
    Features
    • Levels: One
    • Stories: 1
    • Patio & porch: Deck, Porch
    • Exterior features: Sidewalks
    • Frontage type: Road
    • Frontage length: 67
    Lot
    • Size: 0.34 Acres
    • Dimensions: 67 x 224 x 69 x 225
    • Features: Deep Lot - 150+ Ft., Large Lot - 65+ Ft., Sidewalks
    Details
    • Parcel number: 011720024000
    • Special conditions: Private,Third Party Approval

    Construction

    Type & style
    • Home type: SingleFamily
    • Architectural style: Ranch
    • Property subtype: Single Family Residence
    Materials
    • Stone, Vinyl Siding
    Condition
    • New construction: No
    • Year built: 2003

    Utilities & green energy

    • Sewer: Public Sanitary
    • Water: Public
    • Utilities for property: Cable/Internet Avail.

    Community & HOA

    Community
    • Subdivision: Timber Ridge
    HOA
    • Has HOA: No
    Location
    • Region: Algonac

    Financial & listing details

    • Price per square foot: $200/sqft
    • Annual tax amount: $2,918
    • Date on market: 8/18/2026
    • Cumulative days on market: 8 days
    • Listing agreement: Exclusive Right To Sell
    • Listing terms: Cash,Conventional
    • Road surface type: Paved

    Price history

    DateEventPrice
    9/17/2026Sold$242,000$200/sqft
    Source: MiRealSource #50218857 Report a problem
    8/25/2026Pending sale$242,000$200/sqft
    Source: MiRealSource #50218857 Report a problem
    8/18/2026Listed for sale$242,000$200/sqft
    Source: MiRealSource #50218857 Report a problem

    Public tax history

    Tax history is unavailable.

    Neighborhood: 48001

    Nearby schools

    GreatSchools rating
    Schools provided by the listing agent
    • High: Algonac
    • District: Algonac Community School District

    Source: MiRealSource. This data may not be complete. We recommend contacting the local school district to confirm school assignments for this home.

    Get a cash offer in 3 minutes
    Find out how much your home could sell for in as little as 3 minutes with a no-obligation cash offer.
    Estimated market value
    $242,100
    Get a cash offer in 3 minutes
    Find out how much your home could sell for in as little as 3 minutes with a no-obligation cash offer.
    Estimated market value
    $242,100