Edge-of-town convenience meets country-style space and privacy! Situated on 1.35 acres, this well-maintained split foyer home offers the perfect balance of a peaceful setting while remaining just minutes from all local amenities. Inside, you'll find 3 bedrooms, 2.5 baths, and a spacious lower-level family room that could easily serve as a 4th bedroom, home office, or guest suite. The main living area flows into the dining room, where a deck provides the perfect spot for morning coffee or evening relaxation while overlooking the large, deep backyard. The expansive yard offers plenty of room for recreation, gardening, or entertaining, while a small stream meanders through the side yard, adding natural charm to the property. Major exterior updates include a new metal roof and vinyl siding installed in 2020, providing peace of mind and low-maintenance living for years to come. Looking for space, scenic setting, or ideal location, this property has everything you need to feel right at home.
For sale
$240,000
36 Center St, Union City, PA 16438
3beds
1,132sqft
Single Family Residence
Built in 1977
1.35 Acres Lot
$234,300 Zestimate®
$212/sqft
$-- HOA
What's special
Large deep backyardWell-maintained split foyer homeSpacious lower-level family room
- 15 hours
- 198
- 11
Zillow last checked:
Listing updated:
Listed by:
Karen Puckly (814)898-3558,
RE/MAX Real Estate Group East 814-898-3558
Source: GEMLS,MLS#: 194292Originating MLS: Greater Erie Board Of Realtors
Facts & features
Interior
Bedrooms & bathrooms
- Bedrooms: 3
- Bathrooms: 3
- Full bathrooms: 2
- 1/2 bathrooms: 1
Primary bedroom
- Description: Ceiling Fan
- Level: Upper
- Dimensions: 14x13
Bedroom
- Description: Ceiling Fan
- Level: Upper
- Dimensions: 10x10
Bedroom
- Description: Ceiling Fan
- Level: Upper
- Dimensions: 10x10
Primary bathroom
- Level: Upper
Dining room
- Description: French Doors
- Level: Upper
- Dimensions: 12x13
Family room
- Description: Ceiling Fan
- Level: Lower
- Dimensions: 15x13
Other
- Level: Upper
Half bath
- Description: Laundry Hook-Up
- Level: Lower
- Dimensions: 10x10
Kitchen
- Level: Upper
- Dimensions: 10x12
Living room
- Description: Baywindow,Ceiling Fan,Fireplace
- Level: Upper
- Dimensions: 15x14
Utility room
- Level: Lower
- Dimensions: 12x12
Heating
- Forced Air, Gas
Cooling
- Central Air, Gas
Appliances
- Included: Refrigerator
Features
- Flooring: Carpet, Other
- Basement: Finished
- Number of fireplaces: 1
- Fireplace features: Wood Burning
Interior area
- Total structure area: 1,132
- Total interior livable area: 1,132 sqft
Property
Parking
- Total spaces: 2
- Parking features: Attached
- Attached garage spaces: 2
Features
- Levels: Multi/Split
- Patio & porch: Deck, Patio
- Exterior features: Deck, Patio, Storage
Lot
- Size: 1.35 Acres
- Features: Sloped
Details
- Additional structures: Shed(s)
- Parcel number: 42016082.0004.00
- Zoning description: R-1
Construction
Type & style
- Home type: SingleFamily
- Architectural style: Split-Foyer
- Property subtype: Single Family Residence
Materials
- Vinyl Siding
- Roof: Metal
Condition
- Resale
- Year built: 1977
Utilities & green energy
- Sewer: Public Sewer
- Water: Public
Community & HOA
Location
- Region: Union City
Financial & listing details
- Price per square foot: $212/sqft
- Tax assessed value: $92,500
- Annual tax amount: $1,845
- Date on market: 11/18/2026
- Road surface type: Paved
Estimated market value
$234,300
$223,000 - $246,000
$1,325/mo
Price history
| Date | Event | Price |
|---|---|---|
| 11/18/2026 | Listed for sale | $240,000+269.2%$212/sqft |
Source: GEMLS #194292 Report a problem | ||
| 1/27/1995 | Sold | $65,000$57/sqft |
Source: Agent Provided Report a problem | ||
Public tax history
| Year | Property taxes | Tax assessment |
|---|---|---|
| 2026 | $1,844 -29.6% | $92,500 |
| 2025 | $2,620 -0.2% | $92,500 |
| 2024 | $2,626 +6.7% | $92,500 |
| 2023 | $2,461 +1.2% | $92,500 |
| 2022 | $2,432 | $92,500 |
| 2021 | $2,432 +90.9% | $92,500 |
| 2020 | $1,274 -38.9% | $92,500 |
| 2019 | $2,086 -18.9% | $92,500 |
| 2018 | $2,570 +14.8% | $92,500 |
| 2017 | $2,238 +1% | $92,500 |
| 2016 | $2,215 +50.4% | $92,500 |
| 2015 | $1,473 -15.3% | $92,500 |
| 2014 | $1,738 +281% | $92,500 |
| 2013 | $456 -10.3% | $92,500 +10.1% |
| 2012 | $508 | $84,020 |
| 2011 | $508 | $84,020 |
| 2010 | $508 +11% | $84,020 |
| 2009 | $458 | $84,020 |
| 2008 | -- | $84,020 |
| 2005 | $687 | $84,020 |
| 2004 | $687 | $84,020 |
| 2003 | -- | $84,020 +379.3% |
| 2002 | -- | $17,530 |
| 2000 | -- | $17,530 |
Find assessor info on the county website
Monthly payment
Est. payment
Payment breakdown
Explore the cost of this home by adjusting the details. Changes won't be saved.Climate risks
Neighborhood: 16438
Nearby schools
Schools provided by the listing agent
- District: Union City
Source: GEMLS. This data may not be complete. We recommend contacting the local school district to confirm school assignments for this home.

Similar homes
- $200,0003 bd2 ba1k sqft24507 Sandburg Dr, Union City, PA 16438For Sale
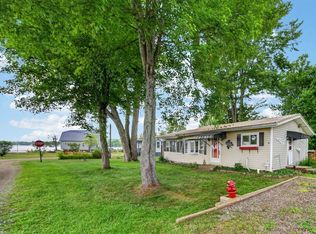 MLS ID #1764029, Billie Jo Easterlin. WPMLS
- $225,0004 bd2 ba1.3k sqft184 Sample Flats Rd, Corry, PA 16407For Sale
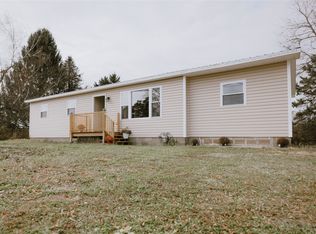 MLS ID #194105, Karen Puckly, RE/MAX Real Estate Group East. GEMLS
- $270,0003 bd1 ba1.1k sqft14257 Middleton Rd, Waterford, PA 16441For Sale
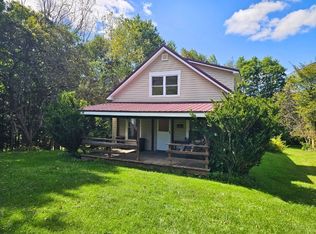 MLS ID #1774541, Martin Pottinger. WPMLS
- $225,0002 bd2 ba1.1k sqft46391 State Lot Rd, Spartansburg, PA 16434For Sale
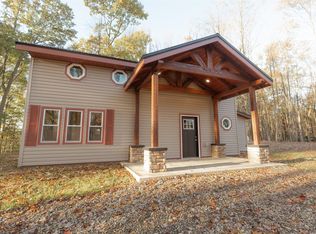 MLS ID #193853, Karen Puckly, RE/MAX Real Estate Group East. GEMLS
