Wowza! Finally! Phenomenal new build in 85255 Vistas lll. Luxury elegance meets modern contemporary flare with a 10 million $ appeal. Architect Victor Sidy known for signature type Estates carefully captured everything from Pinnacle Peak to the McDowell's, city lights and majestic sunsets. This is the one everyone talks about as ''that one !'' Truly a one of a kind cantilevering over a natural wash with entertainment areas everywhere you go. First floor primary and office perched hillside along with very private guest en-suite makes it perfect for Winter visitors or local executives. The gourmet custom kitchen was designed for entertainment enthusiasts adjacent to massive family room looking out through walls of moveable glass doors to expansive patios, pool, spa, outdoor kitchen & more WO
New construction
$5,499,000
9300 E VIA MONTOYA Place, Scottsdale, AZ 85255
4beds
5,250sqft
Single Family Residence
Built in 2026
1.04 Acres Lot
$-- Zestimate®
$1,047/sqft
$29/mo HOA
What's special
Expansive patiosOutdoor kitchenVery private guest en-suiteMassive family room
- 28 days
- 1,612
- 92
Likely to sell faster than
Zillow last checked:
Listing updated:
Listed by:
David B Rucker 480-390-7609,
Arizona Real Estate Services
Source: ARMLS,MLS#: 7076408
Facts & features
Interior
Bedrooms & bathrooms
- Bedrooms: 4
- Bathrooms: 5
- Full bathrooms: 4
- 1/2 bathrooms: 1
Heating
- Heat Pump, See Remarks
Cooling
- Central Air, See Remarks
Appliances
- Included: Dryer, Washer, Refrigerator, Built-in Microwave, Dishwasher, Disposal, Gas Cooktop
- Laundry: Upper Level, Inside
Features
- Pantry, Granite Counters, Eat-in Kitchen, Breakfast Bar, 9+ Flat Ceilings, Wet Bar, Kitchen Island, Full Bth Master Bdrm, Separate Shwr & Tub
- Flooring: Wood
- Has basement: No
- Number of fireplaces: 1
- Fireplace features: Fire Pit, Exterior Fireplace, Family Room, Gas
Interior area
- Total structure area: 5,250
- Total interior livable area: 5,250 sqft
Property
Parking
- Total spaces: 8
- Parking features: Attached, Garage Door Opener, Over Height Garage, Storage
- Attached garage spaces: 4
- Uncovered spaces: 4
Accessibility
- Accessibility features: Bath Roll-In Shower, Accessible Hallway(s)
Features
- Stories: 2
- Patio & porch: Covered, Patio
- Has private pool: Yes
- Pool features: Outdoor Pool
- Has spa: Yes
- Spa features: Private
- Fencing: Back Yard,See Remarks
- Has view: Yes
- View description: Desert, City Lights, Mountain(s)
Lot
- Size: 1.04 Acres
- Features: North/South Exposure, Hillside Lot, Sprinklers In Front, Corner Lot, Dirt Front, Synthetic Grass Back, Auto Timer H2O Front, Auto Timer H2O Back
Details
- Parcel number: 21707526
Construction
Type & style
- Home type: SingleFamily
- Architectural style: Contemporary
- Property subtype: Single Family Residence
Materials
- Synthetic Stucco, Stucco, Wood Frame
- Roof: Built-Up,Foam
Condition
- New Construction
- New construction: Yes
- Year built: 2026
Utilities & green energy
- Sewer: Public Sewer
- Utilities for property: Natural Gas Available, Other
Green energy
- Energy efficient items: Multi-Zones
Community & HOA
Community
- Features: Biking/Walking Path
- Subdivision: PINNACLE PEAK VISTAS 3 LOT 1-210 TR A-B
HOA
- Has HOA: Yes
- Services included: Street Maint
- HOA fee: $346 annually
- HOA name: Pinnacle Peak Vistas
- HOA phone: 480-948-5860
Location
- Region: Scottsdale
Financial & listing details
- Price per square foot: $1,047/sqft
- Tax assessed value: $680,900
- Annual tax amount: $3,725
- Date on market: 9/10/2026
- Cumulative days on market: 29 days
- Listing terms: Cash,Conventional
- Ownership: Fee Simple
- Road surface type: Paved
Estimated market value
Not available
Estimated sales range
Not available
Not available
Price history
| Date | Event | Price |
|---|---|---|
| 9/10/2026 | Listed for sale | $5,499,000+22.2%$1,047/sqft |
Source:  ARMLS #7076408 Report a problem ARMLS #7076408 Report a problem | ||
| 2/17/2026 | Sold | $4,500,000$857/sqft |
Source: ARMLS #6957817 Report a problem | ||
| 12/15/2025 | Price change | $4,500,000+50%$857/sqft |
Source: ARMLS #6957817 Report a problem | ||
| 12/15/2025 | Listed for sale | $3,000,000+313.8%$571/sqft |
Source: ARMLS #6957815 Report a problem | ||
| 5/22/2023 | Sold | $725,000+183.2%$138/sqft |
Source: Public Record Report a problem | ||
| 7/6/2010 | Sold | $256,000+141.5%$49/sqft |
Source: Public Record Report a problem | ||
| 3/18/1994 | Sold | $106,000$20/sqft |
Source: Public Record Report a problem | ||
Public tax history
| Year | Property taxes | Tax assessment |
|---|---|---|
| 2025 | $3,699 +4.4% | $102,135 |
| 2024 | $3,544 +1.1% | $102,135 +113.5% |
| 2023 | $3,504 +4.7% | $47,849 -19.1% |
| 2022 | $3,347 -5.1% | $59,130 +0.3% |
| 2021 | $3,525 +3.6% | $58,965 -0.3% |
| 2020 | $3,402 +3.3% | $59,115 +0.4% |
| 2019 | $3,294 | $58,875 +23.6% |
| 2018 | $3,294 +4.4% | $47,625 -0.4% |
| 2017 | $3,155 +0.4% | $47,820 +18.1% |
| 2016 | $3,141 -6.8% | $40,485 +1.4% |
| 2015 | $3,371 | $39,936 -12.1% |
| 2014 | -- | $45,440 +58.2% |
| 2013 | -- | $28,720 -66.4% |
| 2009 | -- | $85,520 +14.1% |
| 2008 | -- | $74,960 +16.1% |
| 2007 | -- | $64,560 +57.9% |
| 2006 | -- | $40,880 +17.2% |
| 2005 | -- | $34,880 |
| 2004 | -- | $34,880 +24.2% |
| 2003 | -- | $28,080 |
| 2002 | -- | $28,080 |
Find assessor info on the county website
Monthly payment
Est. payment
Payment breakdown
Explore the cost of this home by adjusting the details. Changes won't be saved.Climate risks
Neighborhood: Pinnacle Peak Heights
Nearby schools
Schools provided by the listing agent
- Elementary: Copper Ridge School
- Middle: Copper Ridge School
- High: Chaparral High School
- District: Scottsdale Unified District
Source: ARMLS. This data may not be complete. We recommend contacting the local school district to confirm school assignments for this home.
- $1,637,3003 bd4 ba4.3k sqft9334 E Via Montoya, Scottsdale, AZ 85255Off Market

- $2,377,8004 bd4 ba4.2k sqft9335 E Calle De Las Brisas, Scottsdale, AZ 85255Off Market
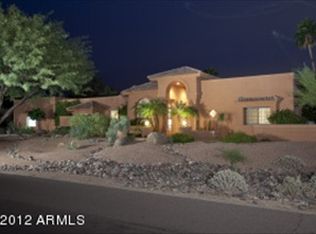
- $2,381,6003 bd3 ba4.7k sqft9349 E Calle De Las Brisas, Scottsdale, AZ 85255Off Market
- $3,700,0004 bd4 ba4.3k sqft9301 E Via Montoya, Scottsdale, AZ 85255Sold
Similar homes
- $5,395,0004 bd5 ba4.6k sqft10040 E HAPPY VALLEY Road #598, Scottsdale, AZ 85255For Sale
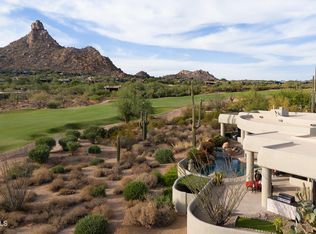 MLS ID #7080927, Mike Domer, Compass. ARMLS
 - $4,899,0004 bd5 ba5.6k sqft8820 E SANDS Drive, Scottsdale, AZ 85255For Sale
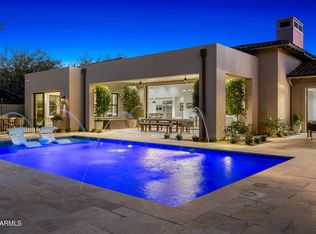 MLS ID #6976339, Christopher V Karas, Compass. ARMLS
 - $4,495,0004 bd6 ba6.6k sqft10304 E FOOTHILLS Drive, Scottsdale, AZ 85255For Sale
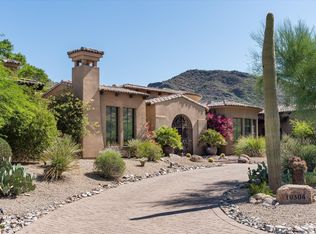 MLS ID #7077669, Robin Orscheln, Compass. ARMLS
 - $3,999,9005 bd6 ba4.1k sqft22919 N 93RD Street, Scottsdale, AZ 85255For Sale
 MLS ID #7051629, Joanne Zelko, HomeSmart. ARMLS
