Skip main navigation
Sold for $386,000
  • $386,000

    9516 Ridgeview Cir, Village, OK 73120

    3beds
    1,823sqft
    Single Family Residence
    Built in 2019
    0.28 Acres Lot
    $386,000 Zestimate®
    $212/sqft
    $1,937 Estimated rent

    Home value

    $386,000

    $367,000 - $405,000

    $1,937/mo

    Zestimate® history
    Loading
    Loading...

    Owner options

    List your home for rent

    $1,937/mo

    Rent Zestimate®

    Find your next renter with Zillow Rental Manager. Plus, with online applications, you can quickly screen prospective tenants – for free.

    Learn more

    $1,937/mo

    Rent Zestimate®

    Refinance and save

    $1,966/mo

    Est. payment

    Refinancing to a lower rate could help reduce your monthly payments and save thousands over the life of the loan.

    See today's rates

    $1,966/mo

    Est. payment

    Explore your selling options

    Work with a Zillow partner agent

    Leverage their expertise and Zillow's premium Showcase listings to get your home seen by more buyers.

    Get started

    List with your own agent

    Get your home in front of millions of buyers by listing it on Zillow.

    Learn how to do it

    Sell it yourself

    Take full control of how buyers see your home on Zillow by listing For Sale by Owner (FSBO).

    List your home

    What's special

    Mature landscapingModern finishes throughoutElegant quartz countertopsLight-filled open floor planOversized drivewayPremium lennox hvac systemZip wall sheathing
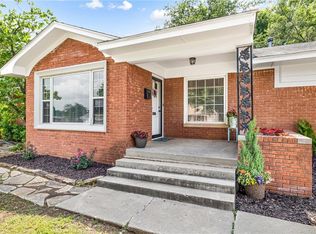
    Welcome to this exceptional custom-built modern home tucked away on one of the few quiet circles in The Village. Built in 2019, this meticulously maintained 3-bedroom, 2-bath home offers spacious square footage of thoughtfully designed living space plus a spacious two-car garage. From the moment you arrive, the mature landscaping, oversized driveway, and additional side parking/storage area create outstanding curb appeal and everyday convenience. Inside, you'll find a light-filled, open floor plan featuring luxury vinyl plank flooring throughout the main living areas and bedrooms, tile in all wet areas, soaring ceilings, shaker-style cabinetry and interior doors, oversized 3-foot passage doors, and elegant quartz countertops. The heart of the home is designed to bring the outdoors in. An impressive 12' x 8' sliding patio door off the living room and a 6' x 8' patio door from the primary suite flood the home with natural light and provide beautiful backyard views. Enjoy two separate outdoor living spaces, including a private patio accessible from one of the secondary bedrooms. Built for efficiency and comfort, this home features upgraded energy-efficient windows, foil-backed roof decking, Zip wall sheathing, and a premium Lennox HVAC system. The range, heating system, dryer, water heater, and fireplace all operate on natural gas for excellent performance and efficiency. Additional highlights include a large laundry room with abundant storage and a utility sink, modern finishes throughout, and a layout that perfectly balances style and functionality. The hot tub, refrigerator, and established strawberry patch are all included, making this move-in-ready home as practical as it is beautiful. Combining custom craftsmanship, modern design, energy-efficient construction, and an unbeatable location on one of The Village's most desirable circles, this is a rare opportunity to own a truly exceptional home.

    Zillow last checked:

    Listing updated:

    Listed by:

    Carri Ray 405-463-1343,

    Trinity Properties

    Bought with:

    Sarah Bytyqi, 154928

    Verbode

    Source: MLSOK/OKCMAR as distributed by MLS GRID,MLS#: 1238606MLS Logo

    Facts & features

    Interior

    Bedrooms & bathrooms
    • Bedrooms: 3
    • Bathrooms: 2
    • Full bathrooms: 2
    Heating
    • Has Heating (Unspecified Type)
    Cooling
    • Has cooling: Yes
    Appliances
    • Included: Dishwasher, Disposal, Microwave, Refrigerator, Water Heater, Free-Standing Gas Oven, Free-Standing Gas Range
    • Laundry: Laundry Room
    Features
    • Paint Woodwork
    • Flooring: Tile, Vinyl
    • Windows: Double Pane, Low-Emissivity Windows
    • Number of fireplaces: 1
    • Fireplace features: Gas Log
    Interior area
    • Total structure area: 1,823
    • Total interior livable area: 1,823 sqft

    Property

    Parking
    • Total spaces: 2
    • Parking features: Additional Parking, Concrete
    • Garage spaces: 2
    Features
    • Levels: One
    • Stories: 1
    • Patio & porch: Porch, Patio
    • Has spa: Yes
    • Spa features: Spa/Hot Tub
    Lot
    • Size: 0.28 Acres
    • Features: Cul-De-Sac
    Details
    • Parcel number: 9516NONERidgeview73120
    • Special conditions: None

    Construction

    Type & style
    • Home type: SingleFamily
    • Architectural style: Traditional
    • Property subtype: Single Family Residence
    Materials
    • Brick & Frame
    • Foundation: Pillar/Post/Pier
    • Roof: Composition
    Condition
    • Year built: 2019

    Utilities & green energy

    • Utilities for property: Cable Available, Public

    Community & HOA

    Location
    • Region: Village

    Financial & listing details

    • Price per square foot: $212/sqft
    • Tax assessed value: $317,639
    • Annual tax amount: $4,155
    • Date on market: 7/9/2026
    • Listing terms: Conventional
    • Electric utility on property: Yes

    Price history

    DateEventPrice
    8/14/2026Sold$386,000+0.3%$212/sqft
    Source: MLSOK/OKCMAR as distributed by MLS GRID #1238606 Report a problem
    7/20/2026Pending sale$385,000$211/sqft
    Source: MLSOK/OKCMAR as distributed by MLS GRID #1238606 Report a problem
    7/13/2026Price change$385,000-5.9%$211/sqft
    Source: MLSOK/OKCMAR as distributed by MLS GRID #1238606 Report a problem
    7/9/2026Listed for sale$409,000+1536%$224/sqft
    Source: MLSOK/OKCMAR as distributed by MLS GRID #1238606 Report a problem
    7/20/2016Sold$25,000$14/sqft
    Source: Public Record Report a problem

    Public tax history

    YearProperty taxesTax assessment
    2025$4,156 +1%$34,939 +3%
    2024$4,114 +7.3%$33,922 +3%
    2023$3,836 +7.4%$32,934 +3%
    2022$3,570 +6.2%$31,975 +3%
    2021$3,361 +4.5%$31,044 +3%
    2020$3,215 +938.4%$30,140 +813.3%
    2019$310 +29.6%$3,300 +29.6%
    2018$239 -4.3%$2,546 +0%
    2017$250 $2,545 -83%
    2016$250 -83.1%$14,950 +5%
    2015$1,474 +8.6%$14,238 +3.2%
    2014$1,358 $13,798 +1.4%
    2013-- $13,614 +1.9%
    2012-- $13,363 -0.9%
    2011-- $13,491 +4.3%
    2010-- $12,936 +5%
    2009-- $12,321 +5%
    2008-- $11,734 +5%
    2007-- $11,175 +5%
    2006-- $10,643 +5%
    2005-- $10,136 -88.5%
    2004$833 $87,768 +809.1%
    2003-- $9,654 +10.2%
    2002-- $8,757
    2001-- $8,757 +6.5%
    2000-- $8,223
    1999-- $8,223
    Find assessor info on the county website

    Neighborhood: The Village

    Nearby schools

    GreatSchools rating
    Schools provided by the listing agent
    • Elementary: Adams ES
    • Middle: Belle Isle MS
    • High: Capitol Hill HS

    Source: MLSOK/OKCMAR as distributed by MLS GRID. This data may not be complete. We recommend contacting the local school district to confirm school assignments for this home.

    Get a cash offer in 3 minutes
    Find out how much your home could sell for in as little as 3 minutes with a no-obligation cash offer.
    Estimated market value
    $386,000
    Get a cash offer in 3 minutes
    Find out how much your home could sell for in as little as 3 minutes with a no-obligation cash offer.
    Estimated market value
    $386,000