Welcome to 9516 Raintree Drive, ideally situated near the mouth of Little Cottonwood Canyon, where comfortable living meets an incredible outdoor lifestyle. Freshly updated with new carpet and paint throughout, this inviting home features beautiful hardwood floors, vaulted ceilings, and a striking rock fireplace in the living room, complemented by wonderful views of Little Cottonwood Canyon. The spacious kitchen offers cherrywood cabinetry, tile flooring, and a large eat-in island perfect for everyday living and entertaining. Three bedrooms upstairs include a generous primary suite with a spacious closet featuring built-in organizers. The lower level provides an additional bedroom, bathroom, and comfortable family room with a charming potbelly stove. Step outside to enjoy summer barbecues on the backyard deck, with plenty of yard space for entertaining, playing, or simply relaxing. Additional highlights include granite bathroom countertops, tile flooring, a two-car garage, and a roof that's just five years old. The location is hard to beat! Within walking distance of the Sandy Recreation Center and approximately 1.5 miles from the entrance to Little Cottonwood Canyon, this home offers exceptional access to world-class skiing, hiking, biking, and year-round recreation. A wonderful opportunity to enjoy the best of the Wasatch Front lifestyle!
For sale
$659,500
9516 S Raintree Dr, Sandy, UT 84092
4beds
1,956sqft
Single Family Residence
Built in 1975
8,712 Square Feet Lot
$-- Zestimate®
$337/sqft
$-- HOA
What's special
Two-car garageTile flooringCharming potbelly stoveInviting homeSpacious kitchenCherrywood cabinetryGenerous primary suite
- 4 days
- 673
- 94
Zillow last checked:
Listing updated:
Listed by:
Scott Robbins 801-209-1120,
Summit Sotheby's International Realty,
DeAnna K. Robbins 801-949-7182,
Summit Sotheby's International Realty
Source: UtahRealEstate.com,MLS#: 2195676
Facts & features
Interior
Bedrooms & bathrooms
- Bedrooms: 4
- Bathrooms: 3
- Full bathrooms: 1
- 3/4 bathrooms: 2
- Main level bedrooms: 3
Rooms
- Room types: Master Bathroom, Den/Office, Updated Kitchen
Primary bedroom
- Level: First
Heating
- Forced Air, Central
Cooling
- Central Air
Appliances
- Included: Dryer, Microwave, Range Hood, Refrigerator, Washer, Disposal, Free-Standing Range
- Laundry: Electric Dryer Hookup
Features
- Floor Drains, Vaulted Ceiling(s), Granite Counters
- Flooring: Carpet, Hardwood, Tile
- Windows: Blinds, Window Coverings, Double Pane Windows
- Basement: Full
- Number of fireplaces: 2
- Fireplace features: Fireplace Equipment
Interior area
- Total structure area: 1,956
- Total interior livable area: 1,956 sqft
- Finished area above ground: 1,332
- Finished area below ground: 624
Video & virtual tour
Property
Parking
- Total spaces: 4
- Parking features: Garage
- Garage spaces: 2
- Uncovered spaces: 2
Features
- Levels: Split-Entry/Bi-Level
- Stories: 2
- Patio & porch: Patio, Covered Deck, Open Patio
- Exterior features: Balcony
- Fencing: Partial
- Has view: Yes
- View description: Mountain(s)
Lot
- Size: 8,712 Square Feet
- Features: Secluded, Sprinkler: Auto-Full
- Topography: Terrain
- Residential vegetation: Landscaping: Full, Mature Trees, Scrub Oak
Details
- Parcel number: 2810126010
- Zoning: 1108
- Zoning description: Single-Family
Construction
Type & style
- Home type: SingleFamily
- Property subtype: Single Family Residence
Materials
- Brick, Cedar
- Roof: Asphalt
Condition
- Blt./Standing
- New construction: No
- Year built: 1975
Utilities & green energy
- Sewer: Public Sewer, Sewer: Public
- Water: Culinary
- Utilities for property: Natural Gas Connected, Electricity Connected, Sewer Connected, Water Connected
Community & HOA
Community
- Subdivision: Raintree Village 3
HOA
- Has HOA: No
Location
- Region: Sandy
Financial & listing details
- Price per square foot: $337/sqft
- Tax assessed value: $564,600
- Annual tax amount: $2,999
- Date on market: 11/11/2026
- Listing terms: Cash,Conventional,FHA,VA Loan
- Inclusions: Dryer, Fireplace Equipment, Microwave, Range, Range Hood, Refrigerator, Washer, Window Coverings
- Acres allowed for irrigation: 0
- Electric utility on property: Yes
- Road surface type: Paved
Estimated market value
Not available
Estimated sales range
Not available
Not available
Price history
| Date | Event | Price |
|---|---|---|
| 11/11/2026 | Listed for sale | $659,500$337/sqft |
Source:  UtahRealEstate.com #2195676 Report a problem | ||
| 3/23/2020 | Listing removed | $2,400$1/sqft |
Source: Zillow Rental Manager Report a problem | ||
| 3/17/2020 | Listed for rent | $2,400$1/sqft |
Source: Zillow Rental Manager Report a problem | ||
Public tax history
| Year | Property taxes | Tax assessment |
|---|---|---|
| 2025 | $2,999 +5.8% | $310,530 +6.2% |
| 2024 | $2,836 +1.6% | $292,325 +1.8% |
| 2023 | $2,790 +1% | $287,155 +2.7% |
| 2022 | $2,762 +14.4% | $279,620 +34.4% |
| 2021 | $2,415 +2.1% | $208,120 +8.2% |
| 2020 | $2,365 +0.8% | $192,335 +3.3% |
| 2019 | $2,347 +13.9% | $186,230 +13.9% |
| 2018 | $2,060 +4.5% | $163,570 -36.5% |
| 2017 | $1,971 +10.5% | $257,500 +15.4% |
| 2016 | $1,784 +11.5% | $223,200 -2.4% |
| 2015 | $1,600 -9.6% | $228,800 +5.1% |
| 2014 | $1,769 | $217,700 +4% |
| 2013 | -- | $209,300 +3.3% |
| 2012 | -- | $202,700 -3% |
| 2011 | -- | $209,000 -1.1% |
| 2010 | -- | $211,300 -1.1% |
| 2009 | -- | $213,700 -16.6% |
| 2008 | $1,522 | $256,200 +7.2% |
| 2007 | -- | $238,900 +23.4% |
| 2006 | -- | $193,600 +4.8% |
| 2005 | -- | $184,800 +4.8% |
| 2002 | -- | $176,300 +5.7% |
| 2001 | -- | $166,800 +13.3% |
| 2000 | -- | $147,200 |
Find assessor info on the county website
Monthly payment
Est. payment
Payment breakdown
Explore the cost of this home by adjusting the details. Changes won't be saved.Climate risks
Neighborhood: 84092
Nearby schools
Schools provided by the listing agent
- Elementary: Granite
- Middle: Eastmont
- High: Alta
- District: Canyons
Source: UtahRealEstate.com. This data may not be complete. We recommend contacting the local school district to confirm school assignments for this home.
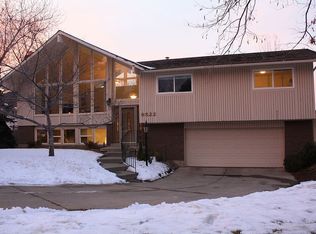
Similar homes
- $639,9004 bd3 ba2.2k sqft9495 S Pinedale Cir E, Sandy, UT 84092For Sale
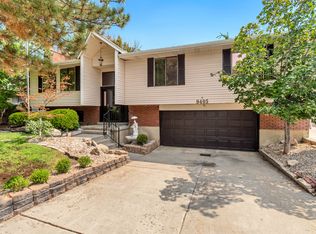
 MLS ID #2178209, Jonathan Hall, Hallmark Real Estate Company of Utah. UtahRealEstate.com
- $649,0004 bd2 ba2.2k sqft9565 S Indian Ridge Dr, Sandy, UT 84092For Sale
 MLS ID #2193438, Juan Magana, Windermere Real Estate. UtahRealEstate.com
- $680,0004 bd4 ba2.7k sqft8745 S 1595 E, Sandy, UT 84093For Sale
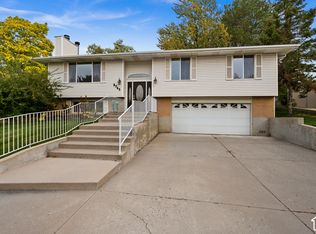 MLS ID #2195485, Taylor Bassett, Windermere Real Estate. UtahRealEstate.com
- $625,0003 bd2 ba2.6k sqft9456 S Gardners Pl, Sandy, UT 84092For Sale
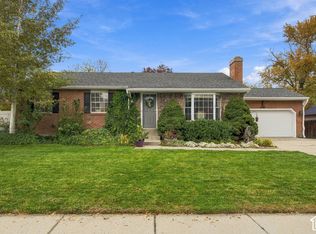 MLS ID #2193821, Mo Rees, KW Utah Realtors Keller Williams (Brickyard). UtahRealEstate.com
- $650,0004 bd3 ba2.2k sqft10313 S Countrywood Dr E, Sandy, UT 84092For SaleMLS ID #2172371, Ashley E Vongsawad, Peace Tree Realty LLC. UtahRealEstate.com
- $599,0004 bd2 ba1.6k sqft1501 E Lexington Dr, Sandy, UT 84092For SaleMLS ID #2194825, Bryce Anderson, Intermountain Properties. UtahRealEstate.com
- $700,0005 bd3 ba2.4k sqft9979 S Albury Rd, Sandy, UT 84092For SaleMLS ID #2192009, Lady Martinez Gonzalez, LRG Collective. UtahRealEstate.com
- $630,0004 bd3 ba1.9k sqft9326 S Alvey Ln, Sandy, UT 84093For SaleMLS ID #2174201, Corbett Simon, Skyline Real Estate Group. UtahRealEstate.com
- $599,0003 bd3 ba1.9k sqft2196 E Thistlewood Way S, Sandy, UT 84092For SaleMLS ID #2148303, Ronald Thurber, Equity Real Estate (Solid). UtahRealEstate.com
- $660,0005 bd3 ba2.2k sqft9626 S Flint Dr, Sandy, UT 84094For SaleMLS ID #2189721, Justin McQuarrie, Windermere Real Estate (Park Ave). UtahRealEstate.com
- $639,9005 bd2 ba2.1k sqft2444 Quail Run Dr, Sandy, UT 84093For SaleMLS ID #2160752, Joyce P Walker, RE/MAX Associates. UtahRealEstate.com
- $590,0004 bd3 ba1.8k sqft8293 S Wayside Dr E, Sandy, UT 84094For SaleMLS ID #2195402, David Bemis, Black Diamond Realty. UtahRealEstate.com
- $675,0003 bd3 ba1.7k sqft1669 E 8685 S, Sandy, UT 84093For SaleMLS ID #2195205, Lynn C Fillmore, Town & Country Apollo Properties, LLC. UtahRealEstate.com
- $649,9005 bd3 ba2.6k sqft11209 S Christopher Cir, Sandy, UT 84092For SaleMLS ID #2165139, Dallas G. Eichers, Berkshire Hathaway HomeServices Utah Properties (Salt Lake). UtahRealEstate.com
- $599,9504 bd3 ba2k sqft2496 E Woodthrush Dr, Sandy, UT 84093For SaleMLS ID #2190947, Robert Seitz, Equity Real Estate (Solid). UtahRealEstate.com
- $725,0004 bd4 ba2.6k sqft2090 E Meadow Lark Way, Sandy, UT 84093For SaleMLS ID #2194163, Rena Peterson, Better Homes and Gardens Real Estate Momentum (Lehi). UtahRealEstate.com
- $749,5005 bd3 ba2.8k sqft9322 S Solena Way, Sandy, UT 84093For SaleMLS ID #2183804, David M Seiler, RE/MAX Associates. UtahRealEstate.com
- $685,0004 bd3 ba2.6k sqft1232 E Lori Cir, Sandy, UT 84094For SaleMLS ID #2193663, Alex M Huber, EXP Realty, LLC. UtahRealEstate.com
