Welcome home to this beautifully maintained 4-bedroom, 2.5-bathroom residence nestled in the well-kept Lakeview Subdivision of Union City, Georgia. Built in 2005, this move-in ready home offers approximately 1,717 square feet of thoughtfully designed living space with an inviting open-concept floor plan that is perfect for both everyday living and entertaining. Freshly updated with new flooring and fresh paint throughout, the home provides a modern, clean aesthetic that's ready for its next owner. The kitchen flows seamlessly into the living and dining areas, creating the ideal gathering space for family and friends. Upstairs, you'll find a generous owner's suite along with spacious secondary bedrooms, providing plenty of room for family, guests, or a home office. Outside, enjoy a long, level driveway and a level lot that offers both curb appeal and functional outdoor space. Conveniently located near shopping, dining, schools, major highways, and Hartsfield-Jackson Atlanta International Airport, this home combines comfort, convenience, and exceptional value. Don't miss this incredible opportunity to own a well-maintained home in one of Union City's established communities. This home truly offers a lot of bang for the buck, and it qualifies for the uniquely designed Dream Savers Lease Purchase Program contact agent for more details. NO SHOWINGS UNTIL JULY 17th! Updates are still in progress!! OPEN HOUSE has been POSTPONED until Saturday, July 18th & 19th 1-3pm
Active
$265,000
9517 Lakeview Rd, Union City, GA 30291
3beds
1,717sqft
:
Get pre-qualified$1,841/mo
Single Family Residence
Built in 2005
3,049 Square Feet Lot
$262,700 Zestimate®
$154/sqft
$6/mo HOA
What's special
Modern clean aestheticInviting open-concept floor planLong level drivewaySpacious secondary bedrooms
- 18 days |
- 309 |
- 26 |
Zillow last checked:
Listing updated:
Listed by:
Tamechia W Bernard 4046615208,
Prestige Real Estate Group
Source: GAMLS,MLS#: 10797996
Facts & features
Interior
Bedrooms & bathrooms
- Bedrooms: 3
- Bathrooms: 3
- Full bathrooms: 2
- 1/2 bathrooms: 1
Rooms
- Room types: Family Room, Foyer, Laundry
Dining room
- Features: Dining Rm/Living Rm Combo
Kitchen
- Features: Pantry
Heating
- Central, Forced Air, Natural Gas, Zoned
Cooling
- Ceiling Fan(s), Central Air, Electric, Zoned
Appliances
- Included: Dishwasher, Microwave, Refrigerator
- Laundry: Upper Level
Features
- Walk-In Closet(s)
- Flooring: Carpet, Tile
- Windows: Double Pane Windows
- Basement: None
- Attic: Pull Down Stairs
- Number of fireplaces: 1
- Fireplace features: Family Room
- Common walls with other units/homes: No Common Walls
Interior area
- Total structure area: 1,717
- Total interior livable area: 1,717 sqft
- Finished area above ground: 1,717
- Finished area below ground: 0
Property
Parking
- Total spaces: 1
- Parking features: Garage
- Has garage: Yes
Features
- Levels: Two
- Stories: 2
- Patio & porch: Patio
- Waterfront features: No Dock Or Boathouse
- Body of water: None
Lot
- Size: 3,049 Square Feet
- Features: Level
Details
- Parcel number: 09F280001116162
- Special conditions: As Is
Construction
Type & style
- Home type: SingleFamily
- Architectural style: Brick Front,Traditional
- Property subtype: Single Family Residence
Materials
- Concrete
- Roof: Composition
Condition
- Resale
- New construction: No
- Year built: 2005
Utilities & green energy
- Electric: 220 Volts
- Sewer: Public Sewer
- Water: Public
- Utilities for property: Cable Available, Electricity Available, Natural Gas Available, Phone Available, Sewer Available, Underground Utilities
Community & HOA
Community
- Features: Street Lights, Near Public Transport, Walk To Schools, Near Shopping
- Security: Smoke Detector(s)
- Subdivision: Lakeview
HOA
- Has HOA: Yes
- Services included: Reserve Fund
- HOA fee: $73 annually
Location
- Region: Union City
Financial & listing details
- Price per square foot: $154/sqft
- Tax assessed value: $262,400
- Annual tax amount: $2,659
- Date on market: 7/10/2026
- Cumulative days on market: 18 days
- Listing agreement: Exclusive Right To Sell
- Listing terms: Cash,Conventional,FHA,Lease Purchase,VA Loan
- Electric utility on property: Yes
Estimated market value
$262,700
$250,000 - $276,000
$1,898/mo
Price history
| Date | Event | Price |
|---|---|---|
| 7/10/2026 | Listed for sale | $265,000+47.2%$154/sqft |
Source:  GAMLS #10797996 Report a problem GAMLS #10797996 Report a problem | ||
| 11/9/2022 | Listing removed | -- |
Source: Zillow Rental Network Premium Report a problem | ||
| 10/7/2022 | Price change | $1,850-11.7%$1/sqft |
Source: Zillow Rental Network Premium Report a problem | ||
| 9/12/2022 | Listed for rent | $2,095+16.7%$1/sqft |
Source: Zillow Rental Network Premium Report a problem | ||
| 10/7/2021 | Listing removed | -- |
Source: Zillow Rental Network Premium Report a problem | ||
| 9/24/2021 | Listed for rent | $1,795$1/sqft |
Source: Zillow Rental Network Premium Report a problem | ||
| 6/11/2021 | Sold | $180,000$105/sqft |
Source: Public Record Report a problem | ||
Public tax history
| Year | Property taxes | Tax assessment |
|---|---|---|
| 2025 | $2,659 +87.1% | $104,960 -0.2% |
| 2024 | $1,421 +56.5% | $105,120 |
| 2023 | $908 -31.7% | $105,120 +46% |
| 2022 | $1,330 -5.7% | $72,000 +16.4% |
| 2021 | $1,410 -12.5% | $61,880 +8.4% |
| 2020 | $1,611 +1.4% | $57,080 +18.2% |
| 2019 | $1,589 | $48,280 +8% |
| 2018 | $1,589 | $44,720 +96.5% |
| 2017 | $1,589 +107.9% | $22,760 |
| 2016 | $765 +2.2% | $22,760 |
| 2015 | $748 +90.7% | $22,760 |
| 2014 | $392 | $22,760 |
| 2013 | -- | $22,760 -23.8% |
| 2012 | $529 | $29,880 |
| 2011 | -- | $29,880 -6.2% |
| 2010 | $630 -48.5% | $31,840 -39.1% |
| 2009 | $1,223 | $52,240 |
| 2008 | -- | $52,240 -0.2% |
| 2007 | $1,090 | $52,320 |
Find assessor info on the county website
Monthly payment
Est. payment
Payment breakdown
Explore the cost of this home by adjusting the details. Changes won't be saved.Climate risks
Neighborhood: 30291
Nearby schools
GreatSchools rating
- 9/10Liberty Point Elementary SchoolGrades: PK-5Distance: 0.6 mi
- 5/10Camp Creek Middle SchoolGrades: 6-8Distance: 3.4 mi
- 4/10Langston Hughes High SchoolGrades: 9-12Distance: 3.9 mi
Schools provided by the listing agent
- Elementary: Liberty Point
- Middle: Renaissance
- High: Langston Hughes
Source: GAMLS. This data may not be complete. We recommend contacting the local school district to confirm school assignments for this home.
- $171,0003 bd3 ba1.5k sqft9515 Lakeview Rd, Union City, GA 30291Sold
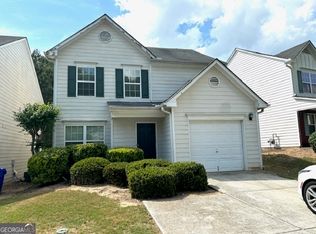
- $217,0003 bd2 ba1.5k sqft9519 Lakeview Rd, Union City, GA 30291Off Market
- $225,0003 bd2 ba1.5k sqft9513 Lakeview Rd, Union City, GA 30291Off Market
- $248,6003 bd3 ba2k sqft9521 Lakeview Rd, Union City, GA 30291Off Market
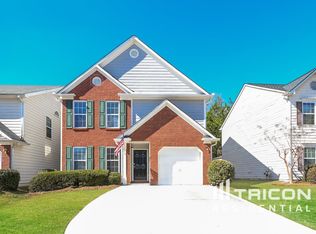
- $237,5003 bd2 ba2k sqft9516 Lakeview Rd, Union City, GA 30291Off Market
- $224,4003 bd3 ba1.5k sqft9514 Lakeview Rd, Union City, GA 30291Off Market
- $233,4003 bd2 ba1.7k sqft9501 Lakeview Rd, Union City, GA 30291Off Market
- $224,3003 bd3 ba1.5k sqft9523 Lakeview Rd, Union City, GA 30291Off Market
A local agent can set up tours, give advice and negotiate with sellers.
Similar homes
- $260,0003 bd3 ba1.5k sqft5845 Union Walk Dr, Union City, GA 30291Active
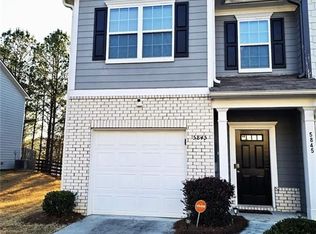
 MLS ID #10701924, Valerie Lamb, Virtual Properties Realty.com. GAMLS
 - $255,0003 bd2 ba2.1k sqft1630 Isleworth Cir, College Park, GA 30349Active
 MLS ID #10804377, Gloria J Dyer, Residential Premier, Inc.. GAMLS
 - $279,0004 bd3 ba1.8k sqft3747 Uppark Dr, Atlanta, GA 30349For Sale
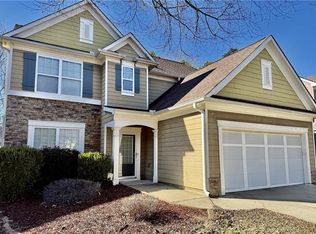
 MLS ID #7706255, Stan McLaughlin, Realnova Real Estate Group. FMLS GA
 - $319,9004 bd2 ba2.3k sqft610 Dodson Lake Ct, Union City, GA 30213Active
 MLS ID #10790176, Amanda A Soviravong, HomeSmart. GAMLS
 - $325,0003 bd1 ba1.2k sqft4682 Stonewall Tell Rd, College Park, GA 30349For SaleMLS ID #7763727, HELEN SELLERS, BHGRE Metro Brokers. FMLS GA
- $250,0003 bd2 ba1.3k sqft2469 Stone Rd, East Pt, GA 30344For SaleMLS ID #7754687, PATRICE BREAUX, HomeSmart. FMLS GA
- $250,0003 bd2 ba1.3k sqft2469 Stone Rd, Atlanta, GA 30344ActiveMLS ID #10734822, Patrice Breaux, HomeSmart. GAMLS
- $345,0004 bd3 ba2.2k sqft1033 Eldon Ln, Fairburn, GA 30213ActiveMLS ID #10780545, Calvin Bolden, HomeSmart. GAMLS
- $275,0003 bd2 ba1.3k sqft2829 Bomar Rd, Douglasville, GA 30135Active Under ContractMLS ID #10791747, Damaris Veliz, Realty One Group Edge. GAMLS
- $317,9004 bd3 ba2.1k sqft240 Highwind Way, Fairburn, GA 30213For SaleMLS ID #7752278, JAMEEL DAVIS, Berkshire Hathaway HomeServices Georgia Properties. FMLS GA
- $305,0004 bd3 ba2k sqft4380 Janice Dr, College Park, GA 30337ActiveMLS ID #10730130, Neil E Maxwell, Lighthouse Realtors LLC. GAMLS
- $289,9004 bd4 ba2.1k sqft3450 Revere Rd SW, Atlanta, GA 30331Active Under ContractMLS ID #10769676, Melissa Sanders, Keller Williams Atlanta Classic. GAMLS
- $250,0003 bd3 ba1.5k sqft489 Cairo St NW, Atlanta, GA 30314For SaleMLS ID #7798380, Stevette Dukes, Keller Williams Realty West Atlanta. FMLS GA
- $299,9003 bd2 ba1.5k sqft4723 Emerald Glen Dr, Douglasville, GA 30135ActiveMLS ID #10776212, Kyle J Hannah, Drake Realty, Inc.. GAMLS
- $260,9002 bd3 ba1.6k sqft3531 Parc Cir SW, Atlanta, GA 30311ActiveMLS ID #10780863, Connie A Murphy, Drake Realty, Inc.. GAMLS
- $225,0004 bd2 ba1.3k sqft1395 Willow Dr, Riverdale, GA 30296ActiveMLS ID #10766025, Raheem Penny, Keller Williams West Atlanta. GAMLS
- $264,5004 bd2 ba1.5k sqft1258 Kipling St SE, Atlanta, GA 30315For SaleMLS ID #7780661, Nikeba Dawkins, Homesmart Realty Partners. FMLS GA
- $225,0004 bd2 ba1.8k sqft3418 Valley Ridge Ter SW, Atlanta, GA 30331ActiveMLS ID #10798428, Marc Brown, Maximum One Realtor Partners. GAMLS
- $280,0003 bd2 ba1.5k sqft265 Emily Park, Fayetteville, GA 30215ActiveMLS ID #10758133, Ayotunde Jones, eXp Realty. GAMLS
- $242,5003 bd3 ba1.4k sqft2873 Deerwood Dr SW, Atlanta, GA 30331ActiveMLS ID #10599003, Inez Dewitt, IBM Realty of Georgia, Inc.. GAMLS
