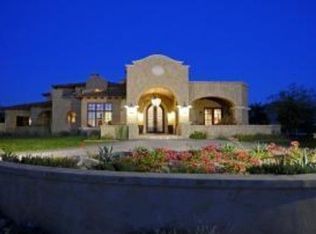
A Modern Mediterranean Masterpiece in Arcadia at Silverleaf. Set within the coveted Arcadia neighborhood of Silverleaf, one of the Valley's most prestigious and sought-after enclaves, this exceptional 2019 Sommer Custom Homes residence offers an extraordinary blend of timeless architecture, sophisticated design, and effortless indoor-outdoor living.
Encompassing more than 7,300 square feet, the thoughtfully designed estate features six bedrooms--including a dedicated office--and seven beautifully appointed baths. The Modern Mediterranean architecture is complemented by an impeccable selection of high-end finishes and refined details, creating an atmosphere that feels both sophisticated and inviting.
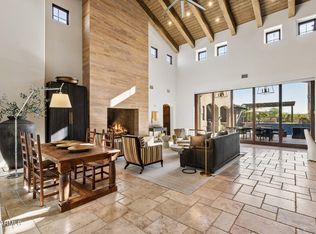
The expansive great room serves as the heart of the home, with walls of glass opening sea mlessly to a private, resort-inspired backyard. Designed for the ultimate Arizona lifestyle, the outdoor spaces provide an exceptional setting for relaxed family living, intimate gatherings, and sophisticated entertaining.
A private main-level guest suite offers an exceptional level of comfort and flexibility, complete with its own kitchenette, walk-in closet, and full bath--ideal for extended stays or discerning guests.
Outside, a generous auto court and spacious garage provide ample room for multiple vehicles and recreational toys, while the property's thoughtful layout delivers both privacy and convenience.
Every element of this remarkable residence has been carefully considered to create a luxurious yet relaxed retreat in one of the Valley's most desirable communities. A rare opportunity to experience the best of Silverleaf living, this exceptional estate is not to be missed.
For sale
$7,700,000
9849 E Legacy Lane, Scottsdale, AZ 85255
6beds
7,351sqft
Single Family Residence
Built in 2019
0.56 Acres Lot
$-- Zestimate®
$1,047/sqft
$511/mo HOA
What's special
High-end finishesModern mediterranean architectureRefined detailsPrivate main-level guest suiteGenerous auto courtPrivate resort-inspired backyardExpansive great room
- 27 days
- 1,345
- 108
Likely to sell faster than
Zillow last checked:
Listing updated:
Listed by:
Nadya Piazzisi 480-761-8457,
HomeSmart
Source: ARMLS,MLS#: 7078852
Facts & features
Interior
Bedrooms & bathrooms
- Bedrooms: 6
- Bathrooms: 8
- Full bathrooms: 6
- 1/2 bathrooms: 2
Heating
- Natural Gas
Cooling
- Central Air
Appliances
- Included: Dryer, Washer, Water Softener Owned, Refrigerator, Built-in Microwave, Dishwasher, Disposal, Gas Cooktop
- Laundry: Inside
Features
- Pantry, High Speed Internet, Smart Home, Double Vanity, Master Downstairs, Breakfast Bar, 9+ Flat Ceilings, Vaulted Ceiling(s), Kitchen Island, Full Bth Master Bdrm, Separate Shwr & Tub
- Flooring: Carpet, Tile, Wood
- Windows: Low Emissivity Windows, Double Pane Windows, Wood Frames
- Has basement: No
- Number of fireplaces: 3
- Fireplace features: Fire Pit, Exterior Fireplace, Living Room, Master Bedroom, Gas
Interior area
- Total structure area: 7,351
- Total interior livable area: 7,351 sqft
Property
Parking
- Total spaces: 3.5
- Parking features: Garage Door Opener, Direct Access, Attch'd Gar Cabinets, Side Vehicle Entry
- Garage spaces: 3.5
Features
- Stories: 2
- Patio & porch: Covered, Patio
- Exterior features: Playground, Balcony, Misting System, Private Street(s), Private Yard, Built-in Barbecue
- Has private pool: Yes
- Pool features: Heated
- Has spa: Yes
- Spa features: Heated, Private
- Fencing: Block
- Has view: Yes
- View description: City Lights, Mountain(s)
Lot
- Size: 0.56 Acres
- Features: Borders Common Area, North/South Exposure, Sprinklers In Rear, Sprinklers In Front, Desert Back, Desert Front, Grass Front, Synthetic Grass Back, Auto Timer H2O Front, Auto Timer H2O Back
Details
- Additional structures: Gazebo
- Parcel number: 21768422
Construction
Type & style
- Home type: SingleFamily
- Property subtype: Single Family Residence
Materials
- Stucco, Wood Frame, Painted
- Roof: Tile
Condition
- Year built: 2019
Details
- Builder name: Sommer Custom Homes
Utilities & green energy
- Sewer: Public Sewer
Green energy
- Energy efficient items: Multi-Zones
- Water conservation: Recirculation Pump
Community & HOA
Community
- Features: Pool, Golf, Gated, Community Spa, Community Spa Htd, Community Media Room, Guarded Entry, Tennis Court(s), Playground, Biking/Walking Path, Fitness Center
- Security: Fire Sprinkler System, Security System Owned, Security Guard
- Subdivision: Silverleaf at DC Ranch
HOA
- Has HOA: Yes
- Services included: Maintenance Grounds, Street Maint
- HOA fee: $511 monthly
- HOA name: DC Ranch Association
- HOA phone: 480-513-1500
Location
- Region: Scottsdale
Financial & listing details
- Price per square foot: $1,047/sqft
- Tax assessed value: $4,181,000
- Annual tax amount: $15,140
- Date on market: 9/11/2026
- Cumulative days on market: 28 days
- Listing terms: Cash,Conventional
- Ownership: Fee Simple
Estimated market value
Not available
Estimated sales range
Not available
Not available
Price history
| Date | Event | Price |
|---|---|---|
| 9/11/2026 | Listed for sale | $7,700,000+12%$1,047/sqft |
Source:  ARMLS #7078852 Report a problem ARMLS #7078852 Report a problem | ||
| 5/16/2022 | Sold | $6,875,000-1.7%$935/sqft |
Source: ARMLS #6372556 Report a problem | ||
| 4/9/2022 | Pending sale | $6,995,000$952/sqft |
Source: ARMLS #6372556 Report a problem | ||
| 3/23/2022 | Listed for sale | $6,995,000+74.9%$952/sqft |
Source: ARMLS #6372556 Report a problem | ||
| 1/20/2021 | Sold | $4,000,000+0.1%$544/sqft |
Source: ARMLS #6167680 Report a problem | ||
| 12/29/2020 | Pending sale | $3,995,000$543/sqft |
Source: Silverleaf Realty #6167680 Report a problem | ||
| 12/13/2020 | Listed for sale | $3,995,000+14.1%$543/sqft |
Source: Silverleaf Realty #6167680 Report a problem | ||
| 10/23/2019 | Sold | $3,500,000-12.4%$476/sqft |
Source: ARMLS #5827684 Report a problem | ||
| 10/12/2019 | Pending sale | $3,995,000$543/sqft |
Source: HomeSmart #5827684 Report a problem | ||
| 3/7/2019 | Price change | $3,995,000+3.4%$543/sqft |
Source: HomeSmart #5827684 Report a problem | ||
| 10/2/2018 | Listed for sale | $3,865,000+401.9%$526/sqft |
Source: HomeSmart #5827684 Report a problem | ||
| 8/22/2016 | Sold | $770,000+376.7%$105/sqft |
Source: Public Record Report a problem | ||
| 12/16/2010 | Sold | $161,544-42.1%$22/sqft |
Source: Public Record Report a problem | ||
| 11/29/2010 | Listed for sale | $279,000-58.4%$38/sqft |
Source: DMB Realty Network, LLC #4431304 Report a problem | ||
| 9/18/2007 | Sold | $670,000+30.9%$91/sqft |
Source: Public Record Report a problem | ||
| 8/23/2005 | Sold | $511,750$70/sqft |
Source: Public Record Report a problem | ||
Public tax history
| Year | Property taxes | Tax assessment |
|---|---|---|
| 2025 | $14,375 +9.8% | $418,100 +5% |
| 2024 | $13,096 +1.1% | $398,050 +125.1% |
| 2023 | $12,948 +0.1% | $176,802 -33.1% |
| 2022 | $12,932 -0.6% | $264,320 +0.1% |
| 2021 | $13,013 +89.9% | $263,960 +22.7% |
| 2020 | $6,854 +99.4% | $215,110 +104.5% |
| 2019 | $3,437 | $105,200 +55.5% |
| 2018 | $3,437 +4.2% | $67,665 +10.8% |
| 2017 | $3,300 -0.5% | $61,095 -1.5% |
| 2016 | $3,316 +2.1% | $62,025 +21.7% |
| 2015 | $3,248 | $50,960 +50% |
| 2014 | -- | $33,968 +12.3% |
| 2013 | -- | $30,240 -71.1% |
| 2009 | -- | $104,480 +196.1% |
| 2008 | -- | $35,280 +16.1% |
| 2007 | -- | $30,400 |
Find assessor info on the county website
Monthly payment
Est. payment
Payment breakdown
Explore the cost of this home by adjusting the details. Changes won't be saved.Climate risks
Neighborhood: DC Ranch
Nearby schools
Schools provided by the listing agent
- Elementary: Copper Ridge School
- Middle: Copper Ridge School
- High: Chaparral High School
- District: Scottsdale Unified District
Source: ARMLS. This data may not be complete. We recommend contacting the local school district to confirm school assignments for this home.

Similar homes
- $4,750,0006 bd6 ba6.1k sqft18838 N 97TH Place, Scottsdale, AZ 85255For Sale
 MLS ID #7045328, Austin Molina, Realty ONE Group. ARMLS
 - $4,500,0005 bd7 ba5.8k sqft18821 N 97TH Way, Scottsdale, AZ 85255For Sale
 MLS ID #7010089, Bryan Choate, eXp Realty. ARMLS
 - $7,000,0005 bd9 ba8.8k sqft10205 E HAPPY VALLEY Road, Scottsdale, AZ 85255For Sale
 MLS ID #7022587, Frank Aazami, Compass. ARMLS
 - $5,850,0005 bd5 ba6.1k sqft11429 E LE MARCHE Drive, Scottsdale, AZ 85255For Sale
 MLS ID #7069607, Ian Ricci, RE/MAX Fine Properties. ARMLS
