Welcome to this charming 5-bedroom, 2-bath home, offering plenty of space for a growing family. Lovingly maintained by the same owner for over 20 years, this home features several updates throughout, including a roof that was replaced just a few years ago. The functional floor plan offers flexible living spaces, including a dedicated prayer room that can also serve as a home office, nursery, reading room, or hobby space to fit your family's needs. Situated in an established neighborhood with mature trees and convenient access to shopping, dining, schools, and major highways, this home is just minutes from Cedar Ridge Preserve, known for its scenic hiking trails and nature views, as well as Joe Pool Lake for boating, fishing, and outdoor recreation. This is a wonderful opportunity to own a well-cared-for home in a desirable location. Come see all it has to offer!
For sale
$257,000
9519 County View Rd, Dallas, TX 75249
5beds
1,408sqft
Single Family Residence
Built in 1981
7,056 Square Feet Lot
$253,800 Zestimate®
$183/sqft
$-- HOA
What's special
Functional floor planFlexible living spaces
- 63 days
- 4,676
- 424
Likely to sell faster than
Zillow last checked:
Listing updated:
Listed by:
Lucy Enriquez 0726156 214-533-5525,
Elite Living Realty 214-506-0634
Source: NTREIS,MLS#: 21328428
Facts & features
Interior
Bedrooms & bathrooms
- Bedrooms: 5
- Bathrooms: 2
- Full bathrooms: 2
Primary bedroom
- Features: Ceiling Fan(s)
- Level: First
- Dimensions: 11 x 12
Bedroom
- Features: Ceiling Fan(s)
- Level: First
- Dimensions: 12 x 13
Bedroom
- Features: Ceiling Fan(s)
- Level: First
- Dimensions: 9 x 12
Bedroom
- Features: Ceiling Fan(s)
- Level: First
- Dimensions: 9 x 8
Bedroom
- Features: Ceiling Fan(s)
- Level: First
- Dimensions: 12 x 14
Kitchen
- Features: Eat-in Kitchen
- Level: First
- Dimensions: 12 x 14
Living room
- Features: Ceiling Fan(s)
- Level: First
- Dimensions: 13 x 19
Heating
- Central, Electric
Cooling
- Central Air, Electric
Appliances
- Included: Electric Range, Microwave
Features
- Decorative/Designer Lighting Fixtures, Eat-in Kitchen, Vaulted Ceiling(s)
- Has basement: No
- Has fireplace: No
Interior area
- Total interior livable area: 1,408 sqft
Video & virtual tour
Property
Parking
- Total spaces: 1
- Parking features: Additional Parking, Door-Single, Driveway, On Street
- Attached garage spaces: 1
Features
- Levels: One
- Stories: 1
- Pool features: None
Lot
- Size: 7,056 Square Feet
Details
- Parcel number: 00000820781180000
Construction
Type & style
- Home type: SingleFamily
- Architectural style: Traditional,Detached
- Property subtype: Single Family Residence
Materials
- Foundation: Slab
- Roof: Asphalt
Condition
- Resale
- Year built: 1981
Utilities & green energy
- Sewer: Public Sewer
- Water: Public
- Utilities for property: Sewer Available, Water Available
Community & HOA
Community
- Subdivision: Woods
HOA
- Has HOA: No
Location
- Region: Dallas
Financial & listing details
- Price per square foot: $183/sqft
- Tax assessed value: $281,740
- Annual tax amount: $6,589
- Date on market: 7/11/2026
- Cumulative days on market: 64 days
Estimated market value
$253,800
$241,000 - $266,000
$2,325/mo
Price history
| Date | Event | Price |
|---|---|---|
| 7/11/2026 | Listed for sale | $257,000$183/sqft |
Source: NTREIS #21328428 Report a problem | ||
Public tax history
| Year | Property taxes | Tax assessment |
|---|---|---|
| 2025 | $2,119 -5.2% | $281,740 +2.2% |
| 2024 | $2,234 +13.4% | $275,730 |
| 2023 | $1,970 -22.6% | $275,730 +65.2% |
| 2022 | $2,545 -1.3% | $166,900 +39.4% |
| 2021 | $2,577 +1.8% | $119,710 |
| 2020 | $2,533 +9.3% | $119,710 |
| 2019 | $2,318 +7.6% | $119,710 |
| 2018 | $2,154 +11.8% | $119,710 +25.5% |
| 2017 | $1,927 +12.2% | $95,410 |
| 2016 | $1,717 +24.3% | $95,410 +12.3% |
| 2015 | $1,381 | $84,950 +37.5% |
| 2014 | $1,381 | $61,770 |
| 2013 | -- | -- |
| 2012 | -- | -- |
| 2011 | -- | -- |
| 2010 | -- | -- |
| 2009 | -- | -- |
| 2008 | -- | -- |
| 2007 | -- | -- |
| 2005 | -- | -- |
| 2004 | -- | -- |
| 2003 | -- | -- |
| 2002 | -- | -- |
| 2001 | -- | -- |
Find assessor info on the county website
Monthly payment
Est. payment
Payment breakdown
Explore the cost of this home by adjusting the details. Changes won't be saved.Climate risks
Neighborhood: Woods-Sugarberry
Nearby schools
Schools provided by the listing agent
- Elementary: Acton
- Middle: Kennemer
- High: Duncanville
- District: Duncanville ISD
Source: NTREIS. This data may not be complete. We recommend contacting the local school district to confirm school assignments for this home.
Similar homes

- $215,0003 bd2 ba1.3k sqft7131 Nutmeg Ln, Dallas, TX 75249For Sale
 MLS ID #21366512, Alexandria Palmer. NTREIS
 - $274,9003 bd2 ba1.4k sqft2251 Myrtlewood Dr, Dallas, TX 75232For SaleMLS ID #21381394, Tameca Miles. NTREIS
- $310,0004 bd2 ba1.5k sqft4012 Whitby Ave, Dallas, TX 75237For Sale
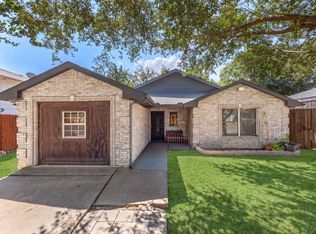 MLS ID #21381410, Cristian Mena. NTREIS
 - $295,0004 bd2 ba1.5k sqft347 Merribrook Trl, Duncanville, TX 75116For Sale
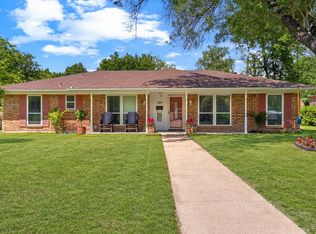 MLS ID #21370975, Aglae Gonzalez. NTREIS
