Large (4719 sq’~5/4) meticulously maintained pool home is on a very large (18,500 sq’) property in Tree Tops where homes are seldom available in this gated, private-road community off Montague Rd near Westchase. This home is truly Move In ready with upgrades “top to bottom” literally from new Karastan luxury light floating flooring throughout to new ceiling fans, LUTRON smart & LED lighting! Please see the complete list of upgrades and improvements totally over $250,000! This home features beautiful 12 foot ceilings, tall wood doors, moldings and large rooms including a large open Kitchen & Family Room. The Kitchen features a lovely eat in area with views of the pool and conservation area. The appliances are Wolf gas units with a new 4 door Samsung refrigerator and Dishwasher + a Culligan water system. The Family Room features a large wooden Built In with tremendous storage, beautifully designed touch cabinets & drawers, shelving and a sound system! A huge feature of the Family Room is the large 3 panel Slider glass doors that periscope open like pocket doors to the screen enclosed Lanai & pool! The FR wall can disappear!! The conventional Sliding doors in the Living Room & Florida Room also open to this lovely Lanai; 3 large rooms open creating the very desired circular “party flow” throughout your public rooms for entertaining! The Outdoor Kitchen on the Lanai has a new gas grill, new cabinetry and granite. The large Master Suite with an impressive entry of 2 tall wooden doors on the left side of the home features an exceptionally large Master En Suite Bathroom with lots of storage in large closets & in 2 separate large vanities, a toilet bidet conversion in a separate room, a Garden tub with designer Plantation shutters for privacy & a large frameless shower! The Master Bedroom has 2 large Walk-in Elfa fitted closets & an area for reading or exercise + a private door to the Lanai, pool and spa. Three bedrooms are on the right side of the home and the potential 2nd Master BR is a large (23’ x 30’) room upstairs with a closet and a bath. The office/studio/den is close to the downstairs Master Suite and w/ an added Closet/Armoire could be used as a sixth bedroom or Nursery. The attached 3 car garage is an oversized 31’ x 27’ with a closet, large newer gas water heater, 2 dedicated electric car lines w/ 1 Bosch charger and a refrigerator to convey! One Liftmaster is new + additional space for storage! This pride of ownership must be seen to appreciate. Great vendors like Bart DePury AC, Force Electric, Outdoor Kitchen Magicians have been used in the upgrades and improvements. This home is 15 min away from Tampa International Airport and downtown Tampa is less than 1/2 hour away. The Gulf beaches are 35-45 minutes away. The Westchase area offers many convenient, fun shopping and dining opportunities. The public schools are A rated and Berkeley Prep is 15 min. away.This HOME LIVES LARGE for a large family OR for Buyers who appreciate space and privacy on this large property in a lovely neighborhood. Please schedule a showing to see it all for yourself at a price per square foot that might surprise and please the most discriminating Buyer! Room Feature: Linen Closet In Bath (Primary Bedroom).
Sold for $1,639,000
Zillow last checked:
Listing updated:
Bought with:
Scott Kennedy, 471671
COLDWELL BANKER REALTY
Source: Stellar MLS,MLS#: T3465985 Originating MLS: Tampa
Originating MLS: Tampa
Price history
| Date | Event | Price |
|---|---|---|
| 9/28/2023 | Sold | $1,639,000$347/sqft |
Source:  Stellar MLS #T3465985 Report a problem Stellar MLS #T3465985 Report a problem | ||
| 8/29/2023 | Pending sale | $1,639,000$347/sqft |
Source: Stellar MLS #T3465985 Report a problem | ||
| 8/23/2023 | Listed for sale | $1,639,000+42.5%$347/sqft |
Source: Stellar MLS #T3465985 Report a problem | ||
| 8/31/2021 | Sold | $1,150,000-4.1%$244/sqft |
Source: Public Record Report a problem | ||
| 8/9/2021 | Pending sale | $1,199,000$254/sqft |
Source: Stellar MLS #T3321108 Report a problem | ||
| 8/3/2021 | Price change | $1,199,000-4%$254/sqft |
Source: Stellar MLS #T3321108 Report a problem | ||
| 7/30/2021 | Listed for sale | $1,249,000+19.1%$265/sqft |
Source: Stellar MLS #T3321108 Report a problem | ||
| 7/6/2006 | Sold | $1,048,600+709.1%$222/sqft |
Source: Public Record Report a problem | ||
| 4/1/2005 | Sold | $129,600$27/sqft |
Source: Public Record Report a problem | ||
Nearby homes
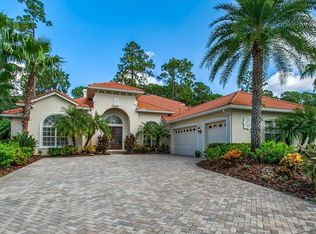
- $1,598,0005 bd5 ba4.4k sqft9523 Tree Tops Lake Rd, Tampa, FL 33626Off Market
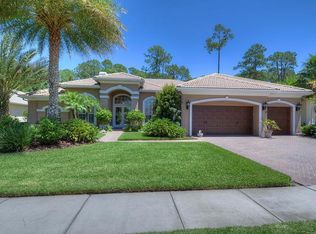
- $1,596,2004 bd4 ba4.2k sqft9515 Tree Tops Lake Rd, Tampa, FL 33626Off Market
- $1,371,9005 bd3 ba3.6k sqft9527 Tree Tops Lake Rd, Tampa, FL 33626Off Market
- $815,8564 bd4 ba4.5k sqft9511 Tree Tops Lake Rd, Tampa, FL 33626Off Market
Get a cash offer in 3 minutes
Find out how much your home could sell for in as little as 3 minutes with a no-obligation cash offer.
Estimated market value
$1,672,100
