Welcome home to this spacious duplex in the Rochester School District! Featuring an inviting open layout with vaulted ceilings in the family room, this home offers a spacious eat in kitchen with breakfast bar and beautiful hardwood floors. The primary suite includes a walk in closet and private bath complete with a separate shower, marble wrapped whirlpool tub, and double sink vanity. Additional highlights include a new furnace and air conditioning system installed in 2025, solid 6 panel doors, a separate laundry room, and a 2 car attached garage. Enjoy outdoor living with a concrete patio overlooking the backyard. A well maintained home offering comfort, quality finishes, in a great location.
For sale
$239,900
525 Karen Rose Dr, Rochester, IL 62563
3beds
1,639sqft
Single Family Residence, Residential
Built in 2007
2,613 Square Feet Lot
$234,400 Zestimate®
$146/sqft
$-- HOA
What's special
Primary suiteInviting open layoutBreakfast barSeparate laundry roomBeautiful hardwood floorsDouble sink vanityMarble wrapped whirlpool tub
- 1 day |
- 382 |
- 9 |
Zillow last checked:
Listing updated:
Listed by:
Kyle T Killebrew Mobl:217-741-4040,
The Real Estate Group, Inc.,
Steven J Cowles,
The Real Estate Group, Inc.
Source: RMLS Alliance as distributed by MLS GRID,MLS#: CA1045246 Originating MLS: Capital Area Association of Realtors
Originating MLS: Capital Area Association of Realtors
Facts & features
Interior
Bedrooms & bathrooms
- Bedrooms: 3
- Bathrooms: 2
- Full bathrooms: 2
Bedroom 1
- Level: Main
- Dimensions: 14ft 0in x 17ft 7in
Bedroom 2
- Level: Main
- Dimensions: 11ft 6in x 11ft 1in
Bedroom 3
- Level: Main
- Dimensions: 11ft 6in x 11ft 1in
Other
- Level: Main
- Dimensions: 13ft 7in x 9ft 8in
Kitchen
- Level: Main
- Dimensions: 13ft 8in x 10ft 2in
Laundry
- Level: Main
- Dimensions: 8ft 11in x 6ft 7in
Living room
- Level: Main
- Dimensions: 18ft 8in x 19ft 7in
Main level
- Area: 1639
Heating
- Forced Air
Cooling
- Central Air
Appliances
- Included: Dishwasher, Range, Refrigerator
Features
- Ceiling Fan(s)
- Basement: Crawl Space,None
Interior area
- Total structure area: 1,639
- Total interior livable area: 1,639 sqft
Video & virtual tour
Property
Parking
- Total spaces: 2
- Parking features: Attached
- Attached garage spaces: 2
Features
- Patio & porch: Deck
Lot
- Size: 2,613 Square Feet
- Dimensions: 2480 Sq Ft
- Features: Level, Other
Details
- Parcel number: 2315.0134008
Construction
Type & style
- Home type: SingleFamily
- Architectural style: Ranch
- Property subtype: Single Family Residence, Residential
Materials
- Brick, Vinyl Siding
- Foundation: Block
- Roof: Shingle
Condition
- New construction: No
- Year built: 2007
Utilities & green energy
- Sewer: Public Sewer
- Water: Public
- Utilities for property: Cable Available
Community & HOA
Community
- Subdivision: Oak Mill Estates
Location
- Region: Rochester
Financial & listing details
- Price per square foot: $146/sqft
- Tax assessed value: $190,494
- Annual tax amount: $4,570
- Date on market: 7/20/2026
Estimated market value
$234,400
$223,000 - $246,000
$2,139/mo
Price history
| Date | Event | Price |
|---|---|---|
| 7/20/2026 | Listed for sale | $239,900+84.5%$146/sqft |
Source:  RMLS Alliance as distributed by MLS GRID #CA1045246 Report a problem RMLS Alliance as distributed by MLS GRID #CA1045246 Report a problem | ||
| 9/4/2009 | Sold | $130,000$79/sqft |
Source: Public Record Report a problem | ||
Public tax history
| Year | Property taxes | Tax assessment |
|---|---|---|
| 2024 | $4,499 +1.8% | $63,498 +5.3% |
| 2023 | $4,421 +3.7% | $60,314 +5.6% |
| 2022 | $4,264 +4% | $57,110 +4.2% |
| 2021 | $4,101 +1.8% | $54,829 +1.3% |
| 2020 | $4,027 +2.7% | $54,125 -0.6% |
| 2019 | $3,922 | $54,479 +1.6% |
| 2018 | $3,922 +1.5% | $53,606 +1.1% |
| 2017 | $3,863 +3.1% | $53,039 +3.4% |
| 2016 | $3,748 +5.5% | $51,305 +6% |
| 2015 | $3,552 +0.7% | $48,405 +0.7% |
| 2014 | $3,528 +16.1% | $48,050 +1.2% |
| 2013 | $3,038 +1.3% | $47,499 |
| 2012 | $2,999 +3.3% | $47,499 +1.1% |
| 2011 | $2,902 +1.6% | $46,968 -0.2% |
| 2010 | $2,855 +0.4% | $47,081 +8.7% |
| 2009 | $2,844 | $43,326 |
| 2008 | -- | -- |
Find assessor info on the county website
Monthly payment
Est. payment
Payment breakdown
Explore the cost of this home by adjusting the details. Changes won't be saved.Climate risks
Neighborhood: 62563
Nearby schools
GreatSchools rating
- 6/10Rochester Intermediate SchoolGrades: 4-6Distance: 0.8 mi
- 7/10Rochester Jr High SchoolGrades: 7-8Distance: 0.6 mi
- 7/10Rochester High SchoolGrades: 9-12Distance: 0.7 mi
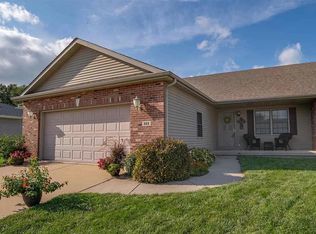
- $231,4003 bd2 ba1.6k sqft523 Karen Rose Dr, Rochester, IL 62563Off Market
- $298,500-- bd-- ba-- sqft529 Karen Rose Dr, Rochester, IL 62563Off Market
- $272,0003 bd2 ba1.6k sqft527 Karen Rose Dr, Rochester, IL 62563Off Market
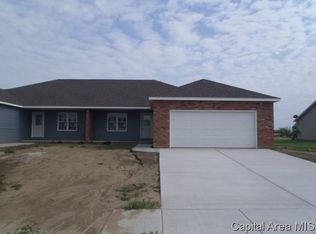
- $229,6003 bd2 ba1.5k sqft519 Karen Rose Dr, Rochester, IL 62563Off Market
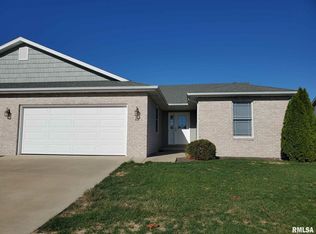
- $220,0003 bd2 ba1.6k sqft531 Karen Rose Dr, Rochester, IL 62563Sold
- $224,500-- bd-- ba-- sqft517 Karen Rose Dr, Rochester, IL 62563Off Market
- $283,6003 bd2 ba1.6k sqft535 Karen Rose Ln, Rochester, IL 62563Off Market
- $210,0003 bd2 ba1.6k sqft535 Karen Rose Dr, Rochester, IL 62563Sold
A local agent can set up tours, give advice and negotiate with sellers.
A local lender can help you make sure your offer is ready when you are.
Similar homes
- $309,9993 bd3 ba2.2k sqft506 Karen Rose Dr, Rochester, IL 62563For Sale By Owner

- $159,9002 bd1 ba975 sqft533 E Mill St, Rochester, IL 62563For Sale

 MLS ID #CA1045118, James J Skeeters, Keller Williams Capital. RMLS Alliance as distributed by MLS GRID
 - $149,9003 bd1 ba967 sqft408 Parkview Dr, Rochester, IL 62563For Sale
 MLS ID #CA1045206, Logan Frazier, The Real Estate Group, Inc.. RMLS Alliance as distributed by MLS GRID
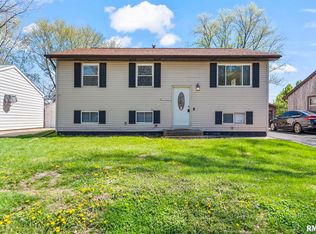
 - $199,9004 bd2 ba1.6k sqft328 Parkview Dr, Rochester, IL 62563For Sale
 MLS ID #CA1042713, Jim Fulgenzi, RE/MAX Professionals. RMLS Alliance as distributed by MLS GRID
 - $249,9003 bd2 ba1.6k sqft109 Basswood Rd, Springfield, IL 62712For SaleMLS ID #CA1045026, Ashley Coker, The Real Estate Group, Inc.. RMLS Alliance as distributed by MLS GRID
- $235,0003 bd2 ba1.4k sqft2130 Barberry Dr, Springfield, IL 62704For SaleMLS ID #CA1045204, Leisha Clements, Craggs REALTORS, Inc.. RMLS Alliance as distributed by MLS GRID
- $265,0003 bd2 ba2k sqft6848 Lake Service Rd, Rochester, IL 62563For SaleMLS ID #CA1041609, Neil J Martin, The Orchid Group Inc.. RMLS Alliance as distributed by MLS GRID
- $234,9004 bd3 ba2.1k sqft2908 Glenmere Ct, Springfield, IL 62704For SaleMLS ID #CA1045132, Diane Tinsley, The Real Estate Group, Inc.. RMLS Alliance as distributed by MLS GRID
- $217,5003 bd3 ba2.2k sqft1225 Wickford Dr, Springfield, IL 62704For SaleMLS ID #CA1045268, Lorri D Conn, Keller Williams Capital. RMLS Alliance as distributed by MLS GRID
- $279,9003 bd2 ba1.6k sqft37 Marquette Rd, Springfield, IL 62712For SaleMLS ID #6259675, Kurt Endebrock. CIBR
- $295,0003 bd2 ba2.2k sqft525 Pleasant Ct, Chatham, IL 62629For SaleMLS ID #CA1045240, Jami R Winchester, The Real Estate Group, Inc.. RMLS Alliance as distributed by MLS GRID
- $--3 bd2 ba1.7k sqft7911 Hunt Rd, Springfield, IL 62712AuctionXome
- $--3 bd2 ba1k sqft1732 W Jackson St, Springfield, IL 62704AuctionAuction.com 2
- $189,9005 bd2 ba1.8k sqft63 Villanova Dr, Springfield, IL 62703For SaleMLS ID #CA1045185, John T McIntyre, Do Realty Services, Inc.. RMLS Alliance as distributed by MLS GRID
- $164,9003 bd2 ba1.6k sqft2824 S Lowell Ave #1, Springfield, IL 62704For SaleMLS ID #CA1045198, Ashley Coker, The Real Estate Group, Inc.. RMLS Alliance as distributed by MLS GRID
- $254,9004 bd2 ba1.9k sqft2536 Charlack Ave, Springfield, IL 62704For SaleMLS ID #CA1044997, Richard Leach, Leach REALTORS/Auctioneers. RMLS Alliance as distributed by MLS GRID
- $209,9003 bd2 ba1.8k sqft101 Adloff Ln, Springfield, IL 62703For SaleMLS ID #CA1044926, Jerry George, The Real Estate Group, Inc.. RMLS Alliance as distributed by MLS GRID
- $225,0003 bd2 ba1.5k sqft1216 Dani Ln, Springfield, IL 62712For SaleMLS ID #CA1044278, Michael D Oldenettel, The Real Estate Group, Inc.. RMLS Alliance as distributed by MLS GRID
- $259,9003 bd2 ba1.8k sqft6505 Christine Ct, Springfield, IL 62712For SaleMLS ID #CA1044484, Kyle T Killebrew, The Real Estate Group, Inc.. RMLS Alliance as distributed by MLS GRID
- $297,0003 bd2 ba1.6k sqft1500 Coralberry Ct, Springfield, IL 62712For SaleMLS ID #CA1045256, Clayton C Yates, The Real Estate Group, Inc.. RMLS Alliance as distributed by MLS GRID
